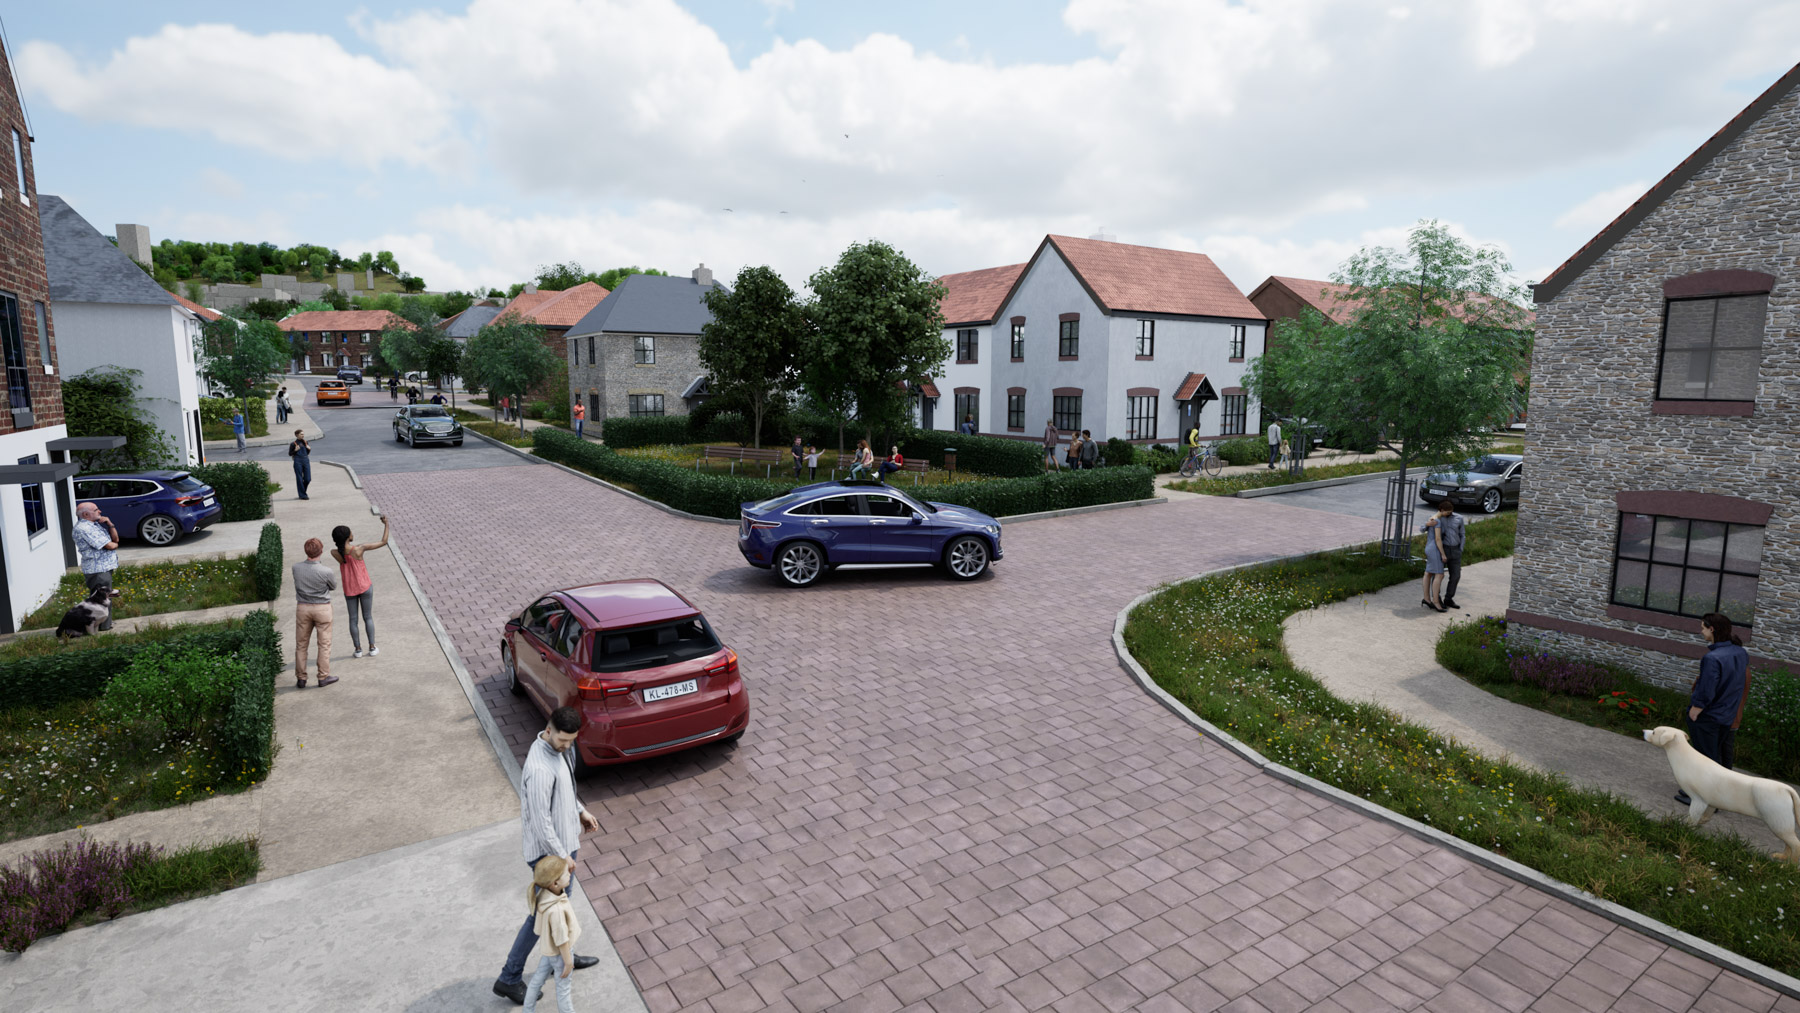
We design the on-site infrastructure together, so that roads, levels, drainage and plots work as one coordinated package and the contractor receives a single, consistent set of information.
Sewer and SuDS design: We prepare detailed foul and surface water sewer designs to the requirements of the local water authority and in accordance with the Sewerage Sector Guidance. This includes 3D design and construction details for SuDS features throughout the site. For sites in Wales we also prepare SuDS Approving Body (SAB) applications.
Plot engineering: We prepare plot drainage and levels to Building Regulations Part M, with surfacing, setting out and conveyance plans, developed from the same design as the roads and sewers so that plots connect properly to the wider site.
Earthworks and cut and fill: We assess cut and fill from feasibility through to detailed design, balancing materials at every stage to avoid excessive cart away or subsoil import. Reducing the volume of material moved to and from site keeps costs predictable and reduces lorry movements.
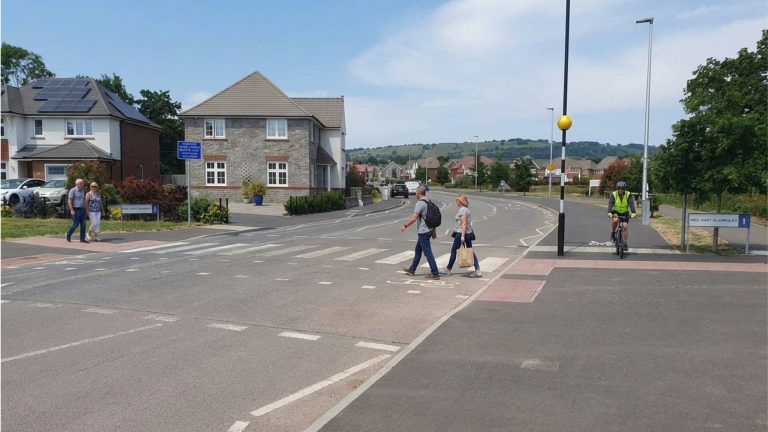
Section 38 Agreements: We negotiate with the highway authority to secure technical approval for Section 38 adoption of on-site estate roads. See Highway design and agreements for how Section 278 and Section 38 Agreements differ.
Water authority agreements: We negotiate with the local water authority or inset appointee to secure technical approval for Section 104 adoption of on-site sewers. This includes Section 98, 106 and 185 Agreements, as required. Early engagement agrees connection points, capacity and design requirements before detailed design is complete.

 Learn more