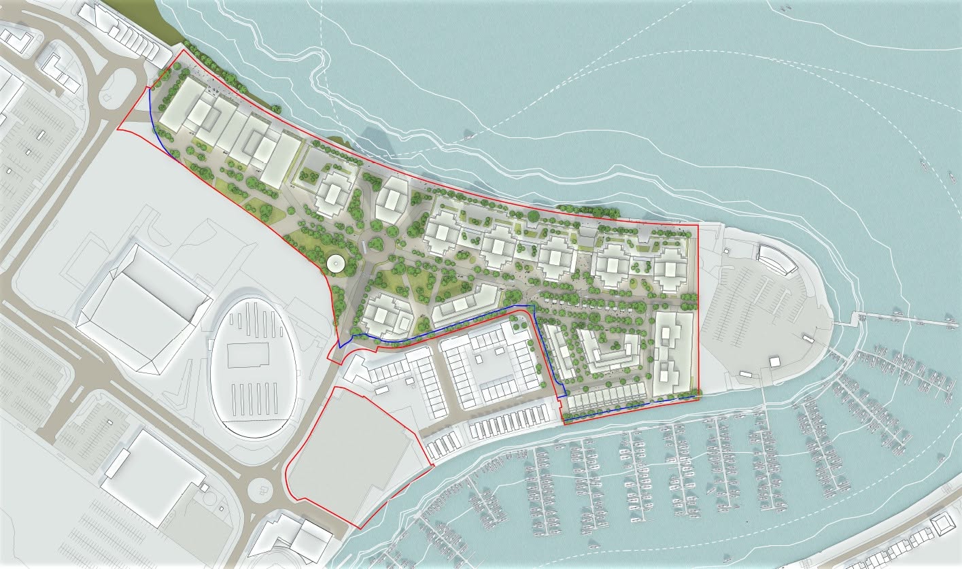
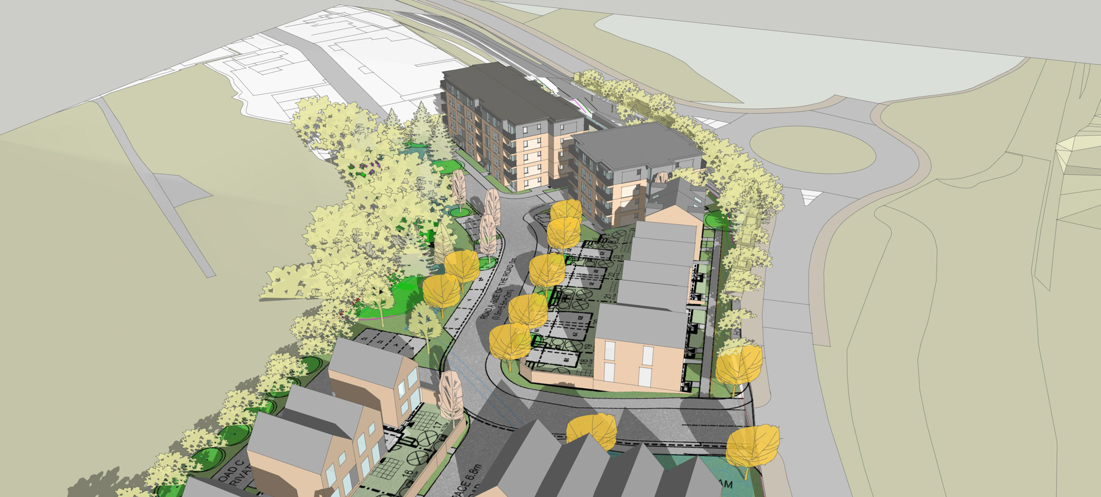
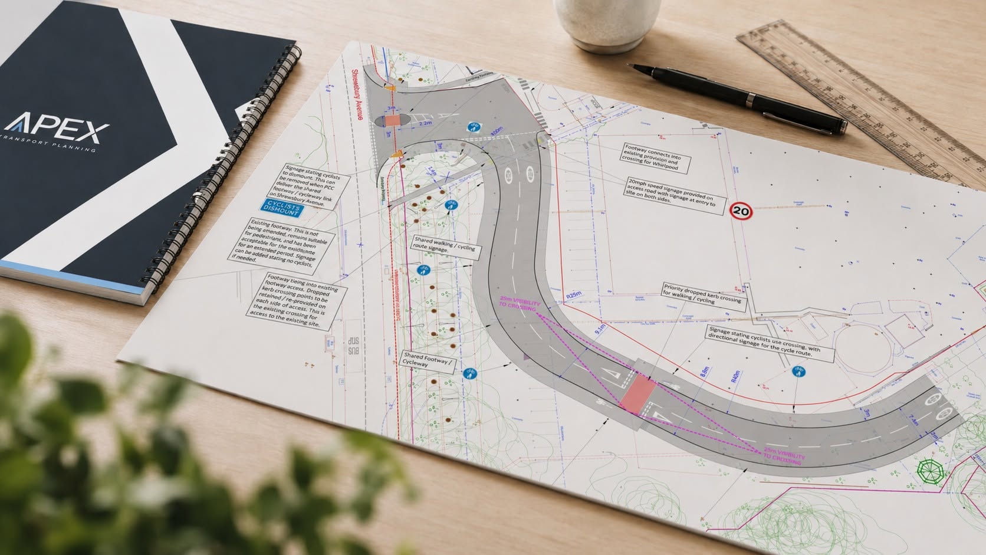
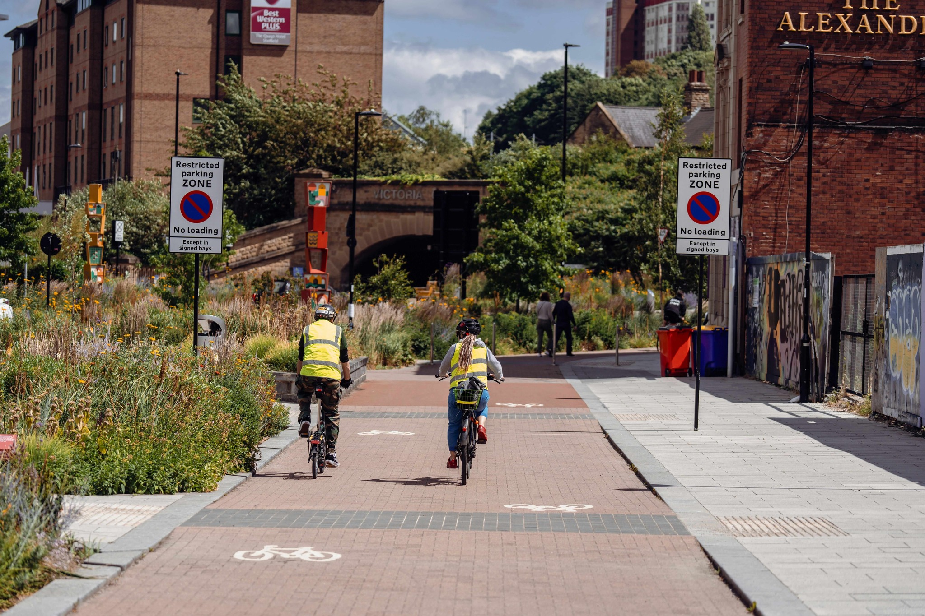
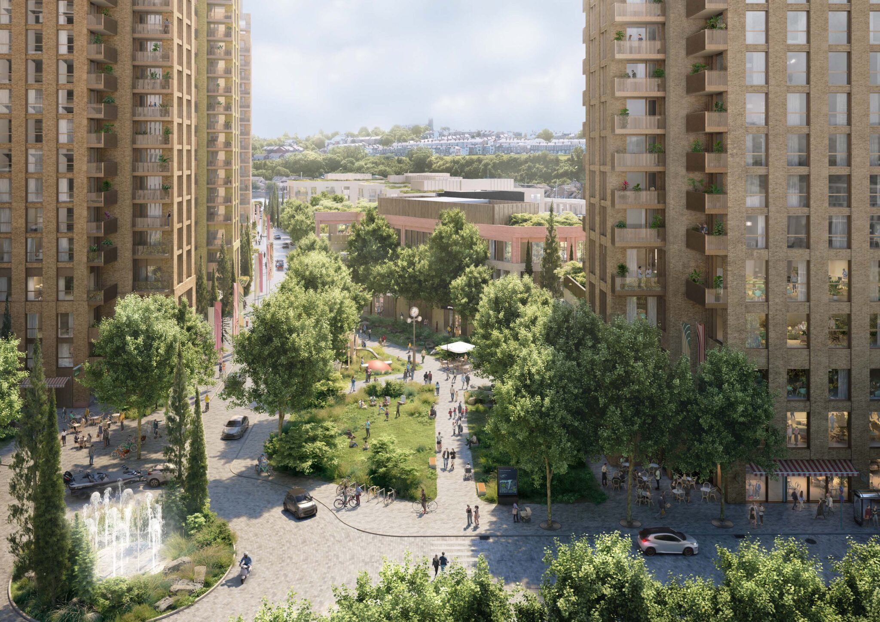
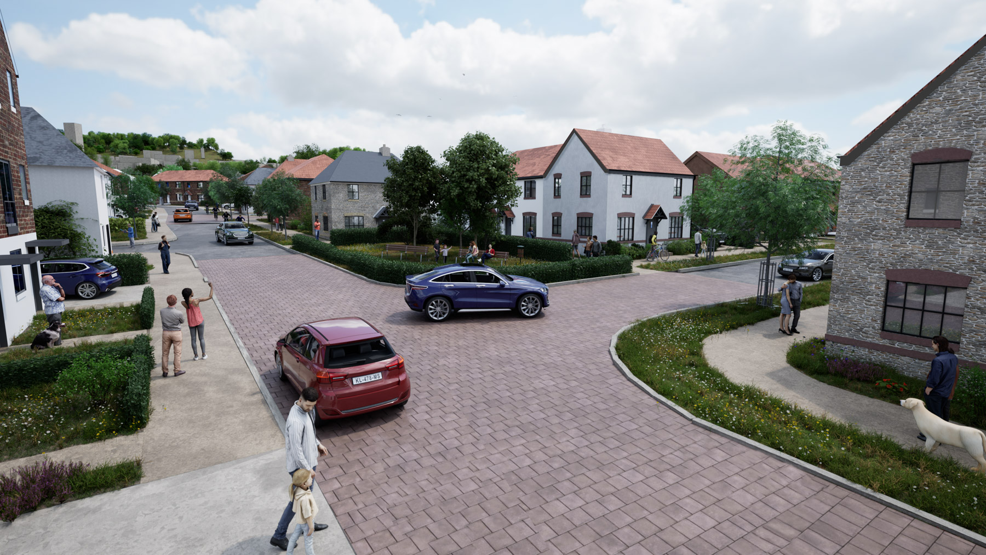
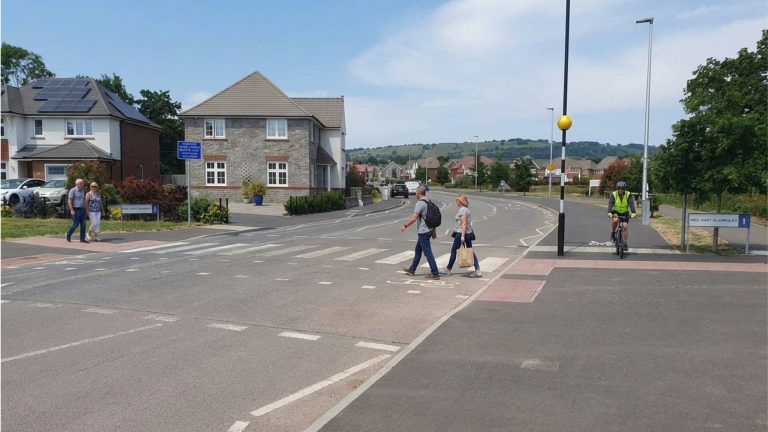
Our input helps shape layouts that are legible, connected and deliverable, with a clear hierarchy of streets and spaces that prioritise walking, cycling and public transport. We consider how people move through and within a site, and how surface water can be managed above ground through features such as swales, rain gardens and attenuation basins. Integrated well, these features enhance green corridors, biodiversity and amenity, so that movement and drainage both support placemaking objectives rather than constraining them.
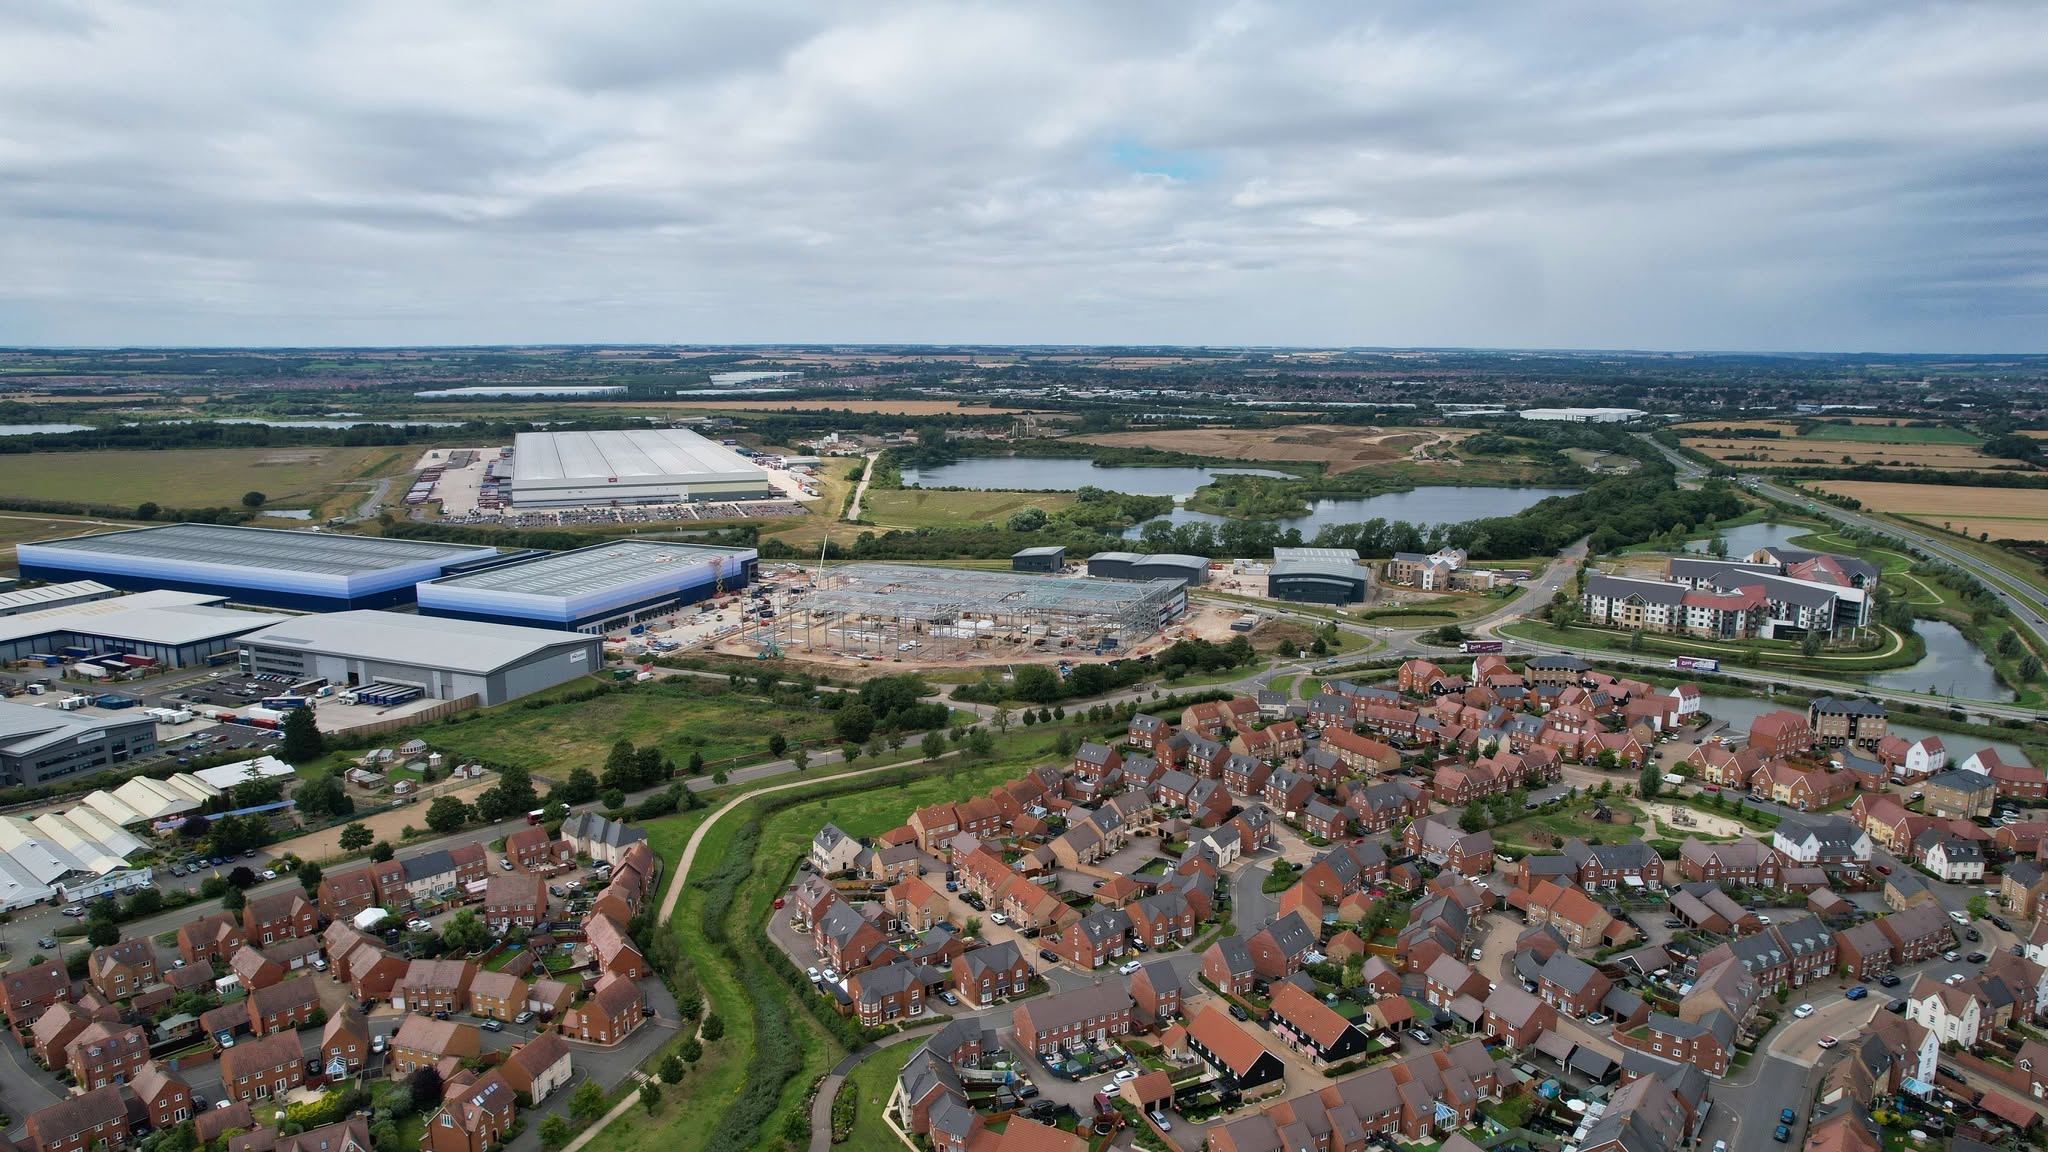
We bring transport and engineering thinking into a masterplan early, when layout decisions are still flexible. That means working with the design team on plot arrangements, block sizes, permeability and connections to the surrounding network, identifying opportunities and constraints before they become fixed in the design.
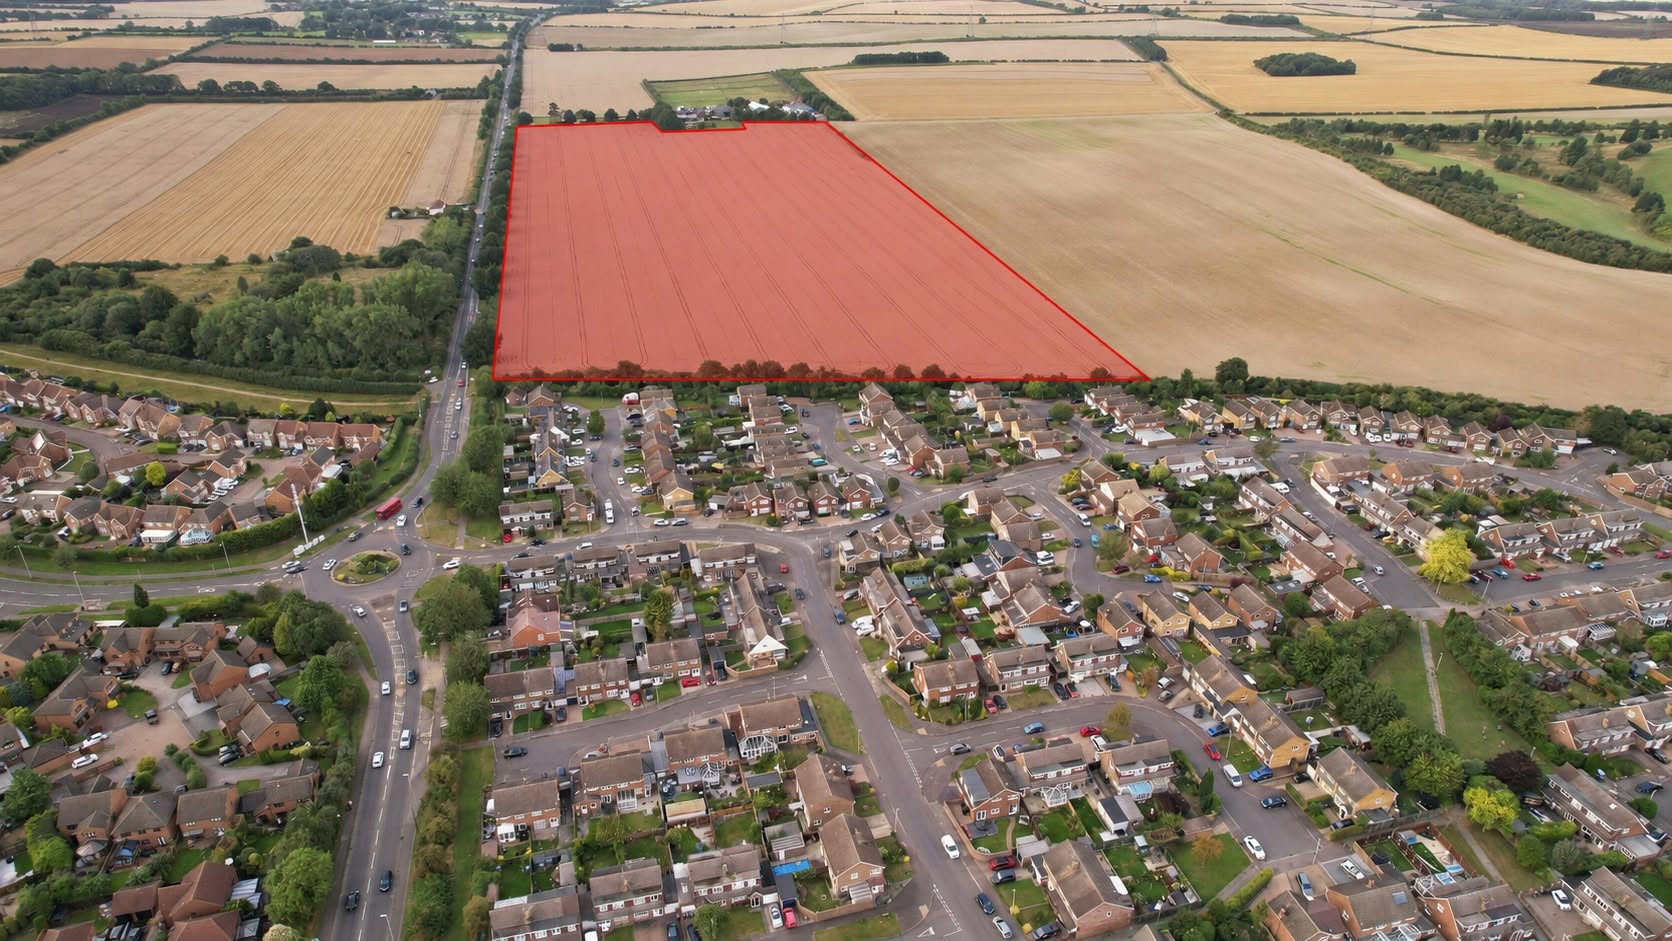
Alongside this, our civil engineers highlight the physical constraints that influence layout, such as topography, watercourses, flood risk and existing utilities. We carry out preliminary SuDS sizing so that space for surface water attenuation is allowed for at the outset, giving the team a robust net developable area on which to base the masterplan.
Our typical masterplanning input includes:
– Movement frameworks and street hierarchies
– Walking and cycling network plans
– Public transport accessibility appraisals
– Block size, permeability and connectivity reviews
– Access feasibility and constraints diagrams
– Site engineering constraints plans
– Preliminary SuDS sizing and net developable area assessments
– Phasing and trip generation strategy
Our input is grounded in current design and policy guidance, including Manual for Streets and Manual for Streets 2, LTN 1/20 in England, the Active Travel Act Guidance in Wales, the CIRIA SuDS Manual and national and local SuDS standards. We apply this with a vision-led mindset, prioritising sustainable modes while keeping proposals practical and deliverable.

 Learn more