Parking strategy and sustainable location
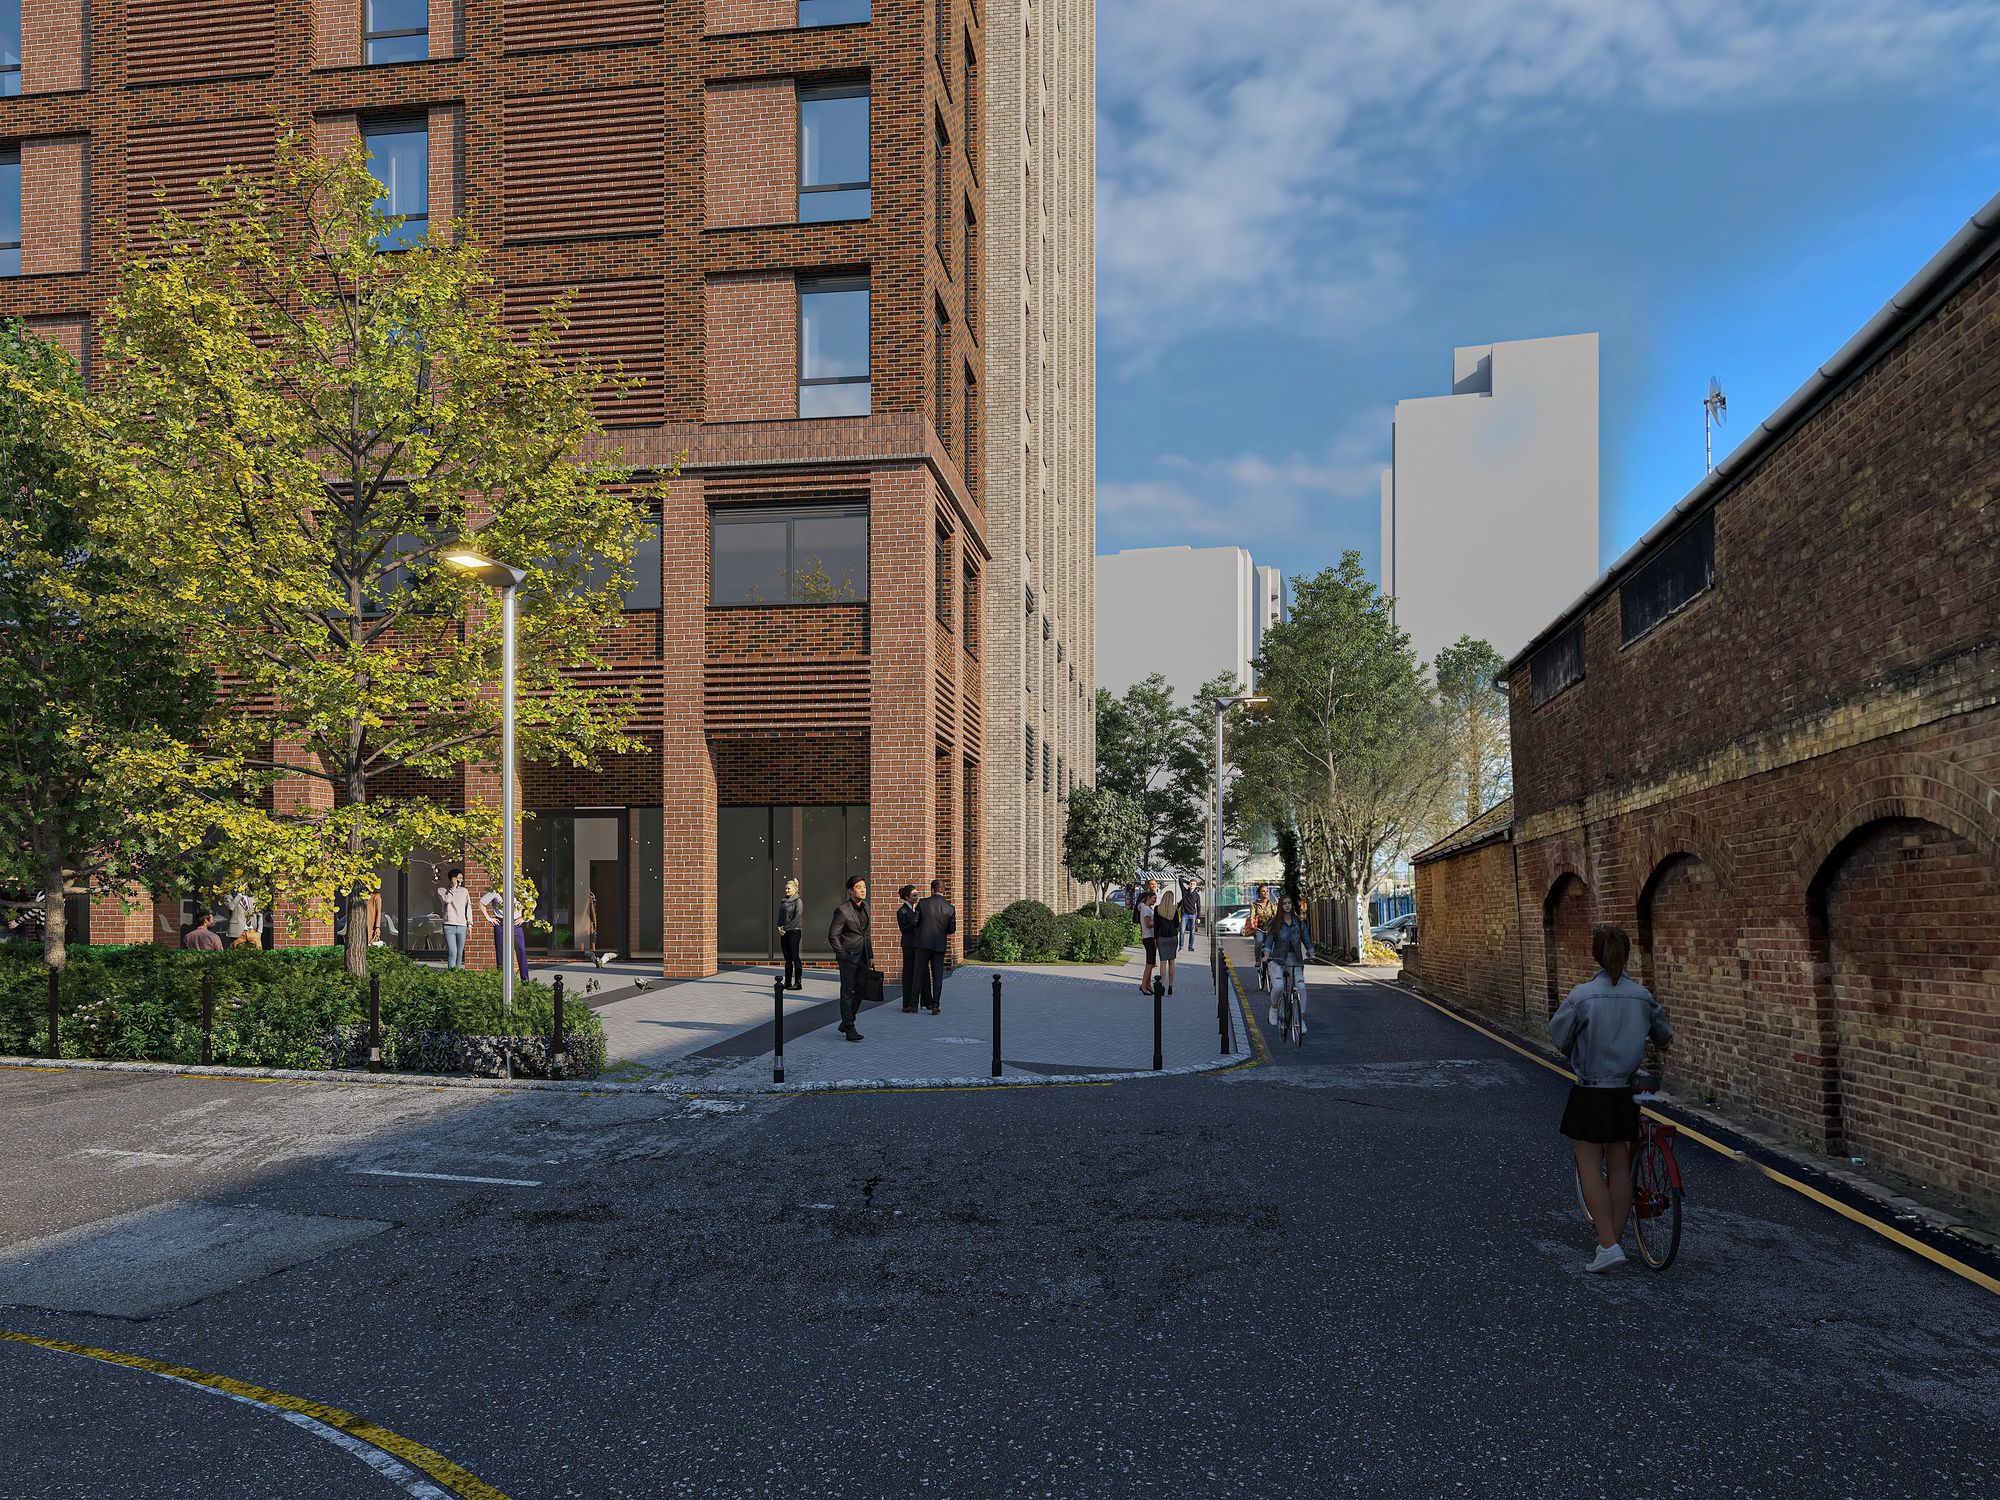
An assessment of car parking demand was undertaken, taking account of the co-living scheme, census data and the site’s close proximity to Watford Junction railway station and local bus services. The assessment demonstrated that the scheme would generate low car parking demand and therefore a reduced level of car parking provision was appropriate, including a car share space and the scheme would not result in overspill parking on surrounding streets.
High-quality, secure and accessible cycle parking was incorporated into the scheme, exceeding minimum standards and accessed suitably and directly from the adjacent bridleway.
Access design and servicing
A site access design was produced and agreed with the highway authority, ensuring appropriate geometry, visibility and safe interaction between vehicles and pedestrians. The arrangements enable service vehicles to turn appropriately within the constrained environment. Swept path analysis demonstrated that refuse and service vehicles could enter, manoeuvre and exit safely in forward gear.
Servicing and delivery arrangements were carefully considered, including management measures to accommodate resident deliveries. This ensured that vehicles could be accommodated without adverse impacts on the surrounding highway network. This included demonstrating the quantity and type of service and delivery vehicles anticipated across a typical day and the provision of a suitably sized layby to accommodate these vehicles.
Active travel audit and mitigation
An active travel audit was undertaken to assess existing walking and cycling conditions and identify opportunities for enhancement. The site benefits from strong connectivity to Watford Junction railway station and surrounding services, and mitigation proposals were developed in discussion with the highway authority to strengthen these links where appropriate.
The Travel Plan set out practical and deliverable measures to encourage sustainable travel behaviour among residents, aligned with local and national policy objectives.
Engagement and refinement
Apex engaged extensively with the local highway authority, responding to technical comments and refining the proposals and mitigation where necessary. This collaborative approach ensured that matters relating to parking, servicing and active travel connections were resolved proportionately and positively. This also included the consideration and response to detailed comments raised by Active Travel England on the application.

 Learn more