About the project

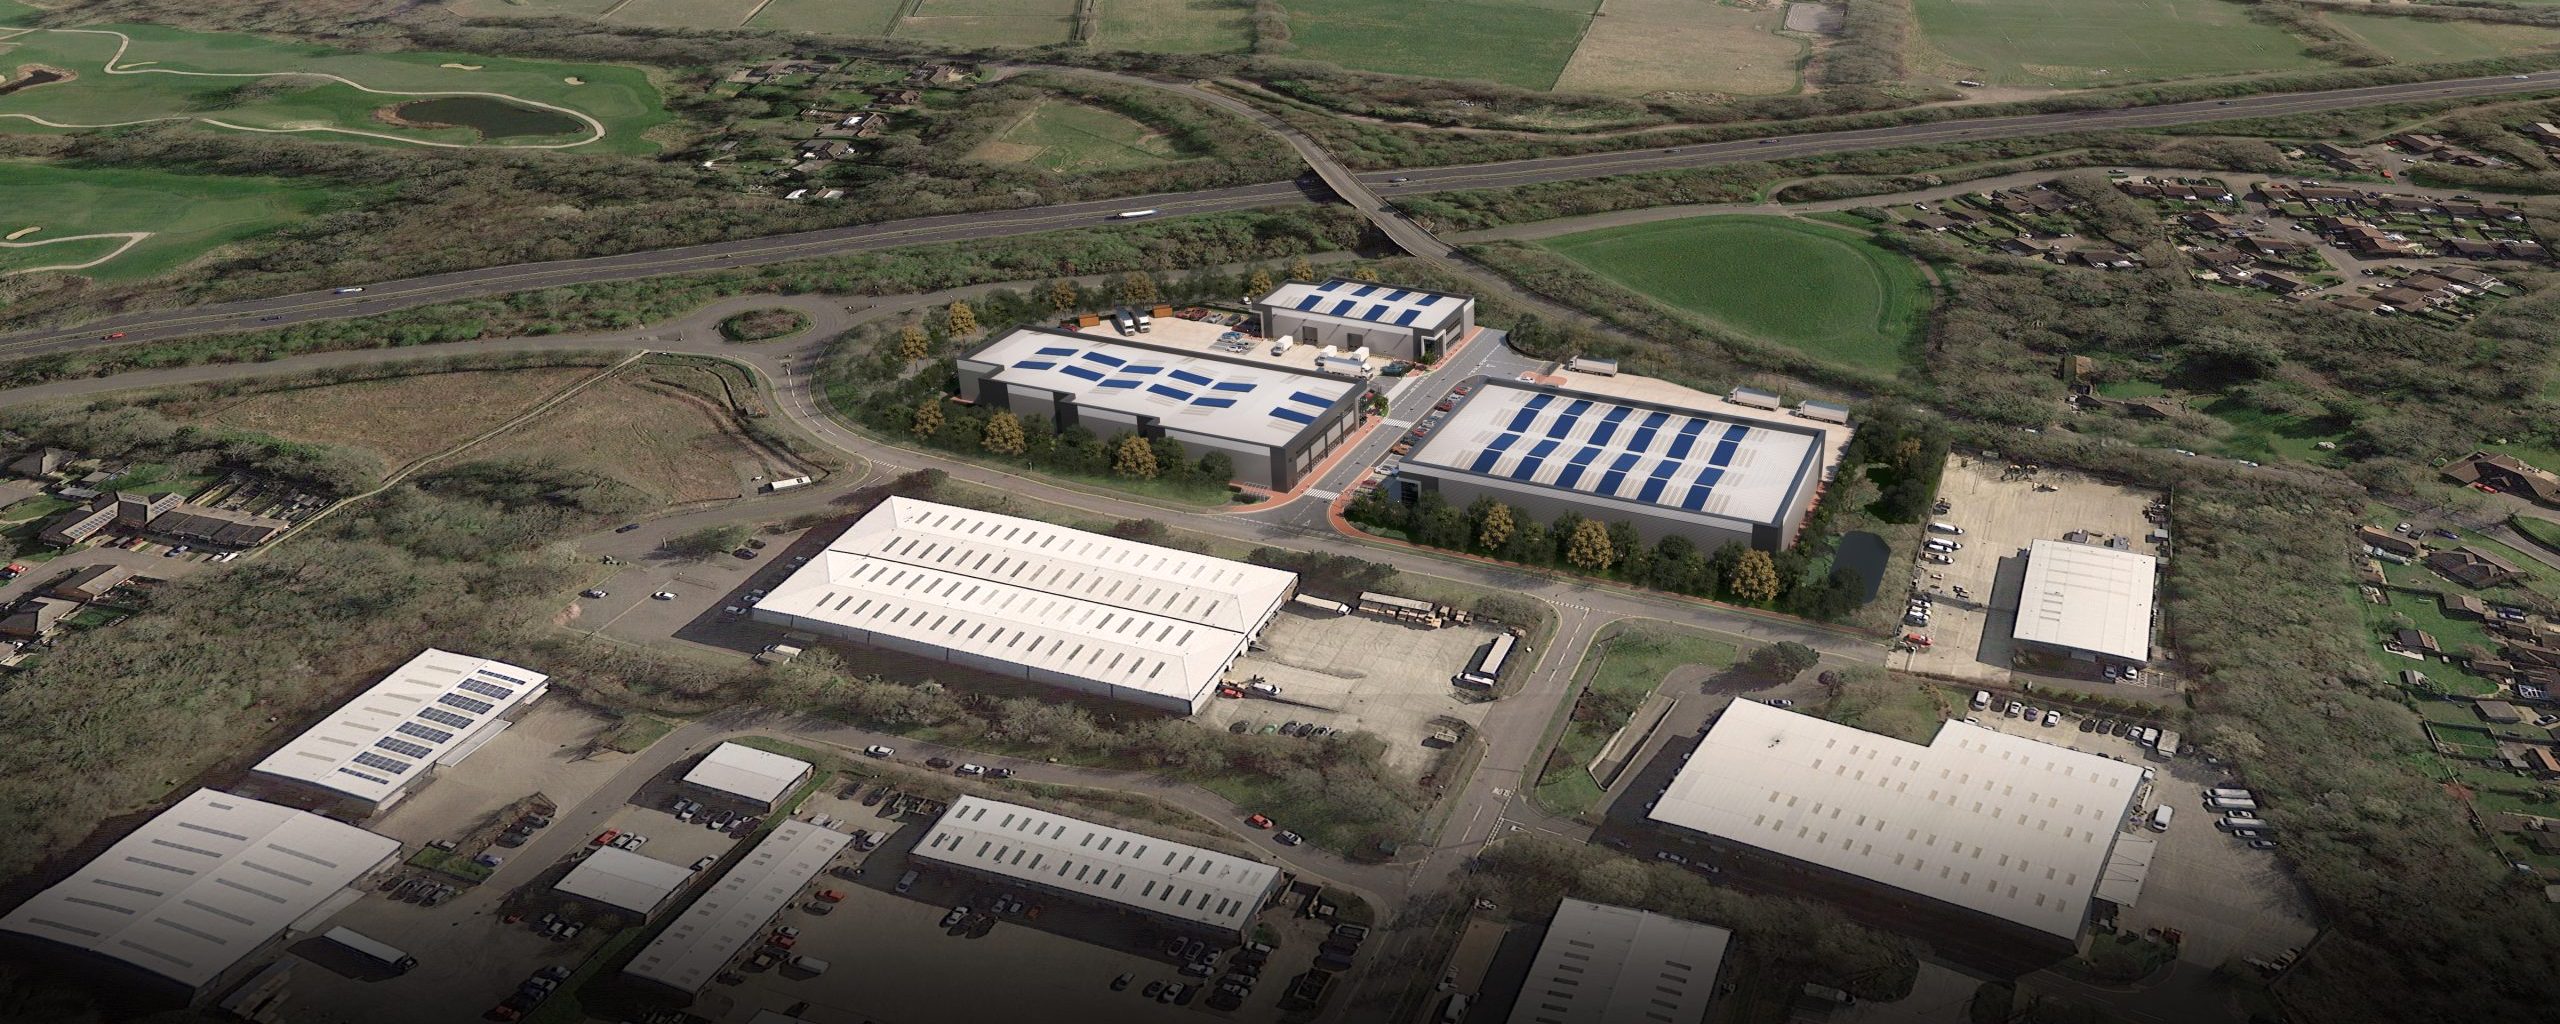
Apex provided transport planning and highways advice to support the redevelopment of the former RSPCA headquarters at Wilberforce House, Southwater, West Sussex.

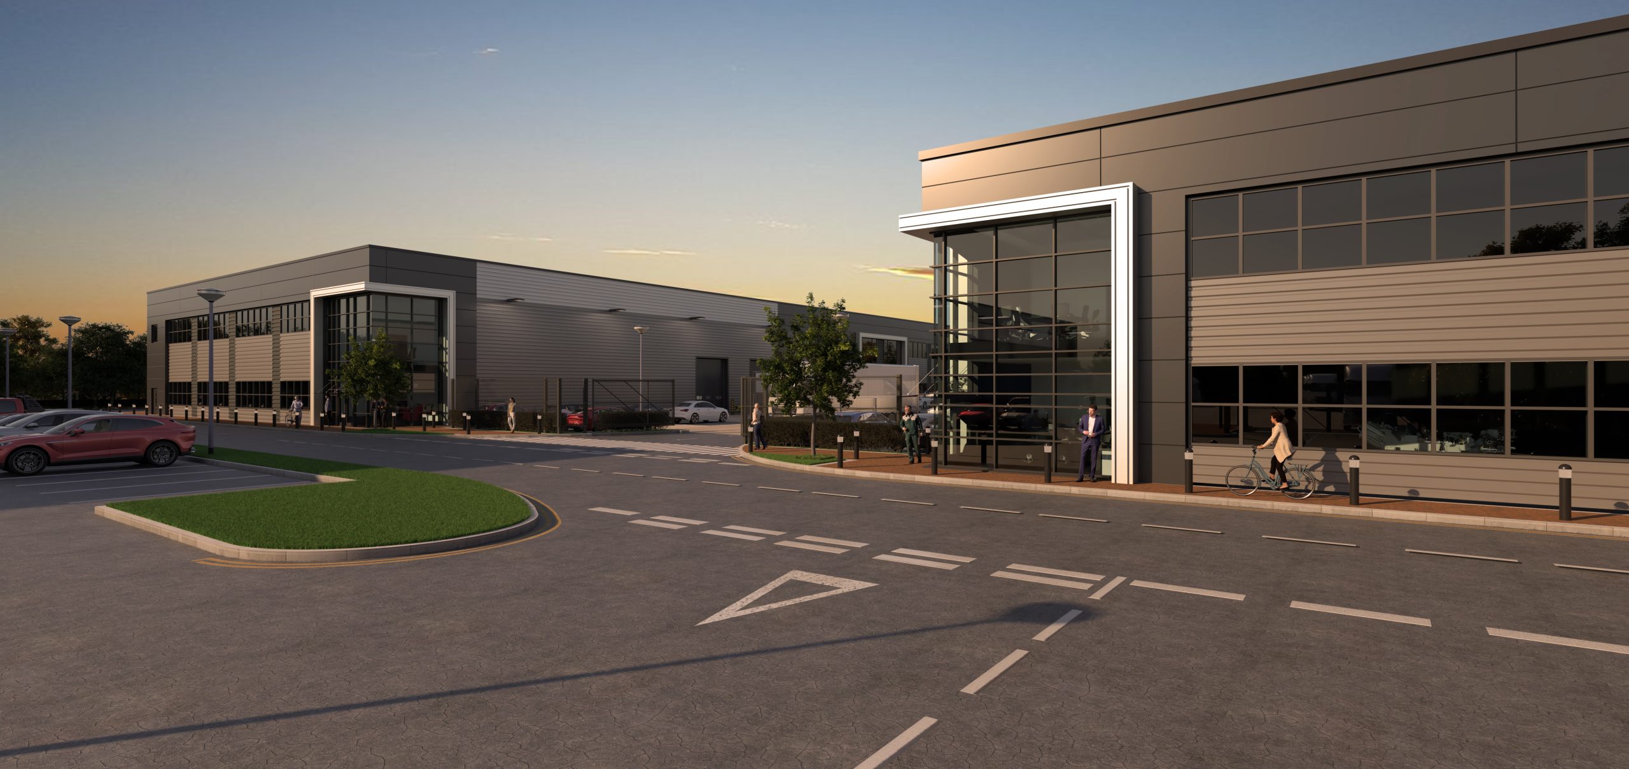
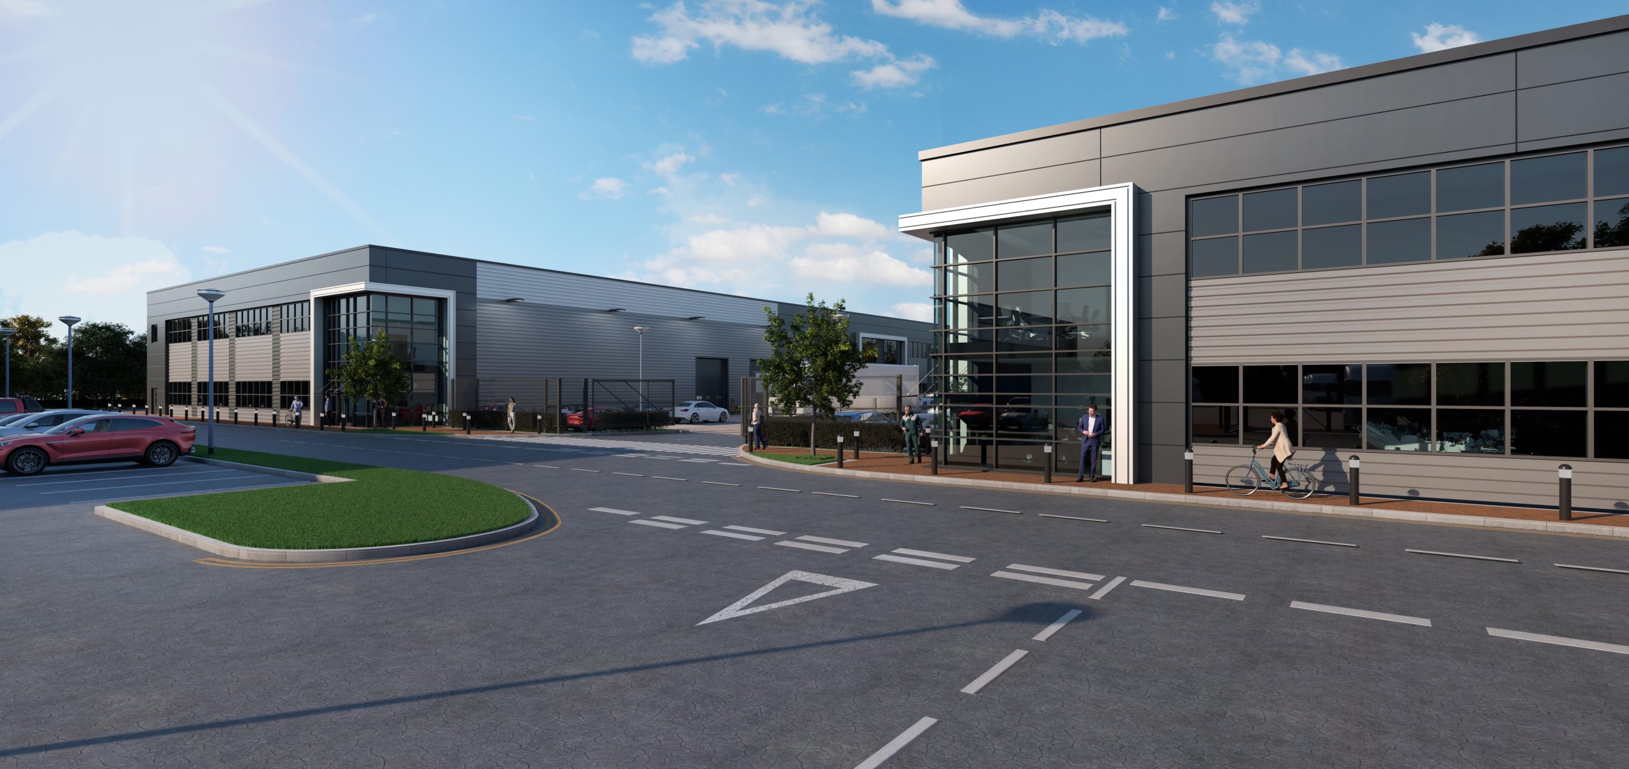
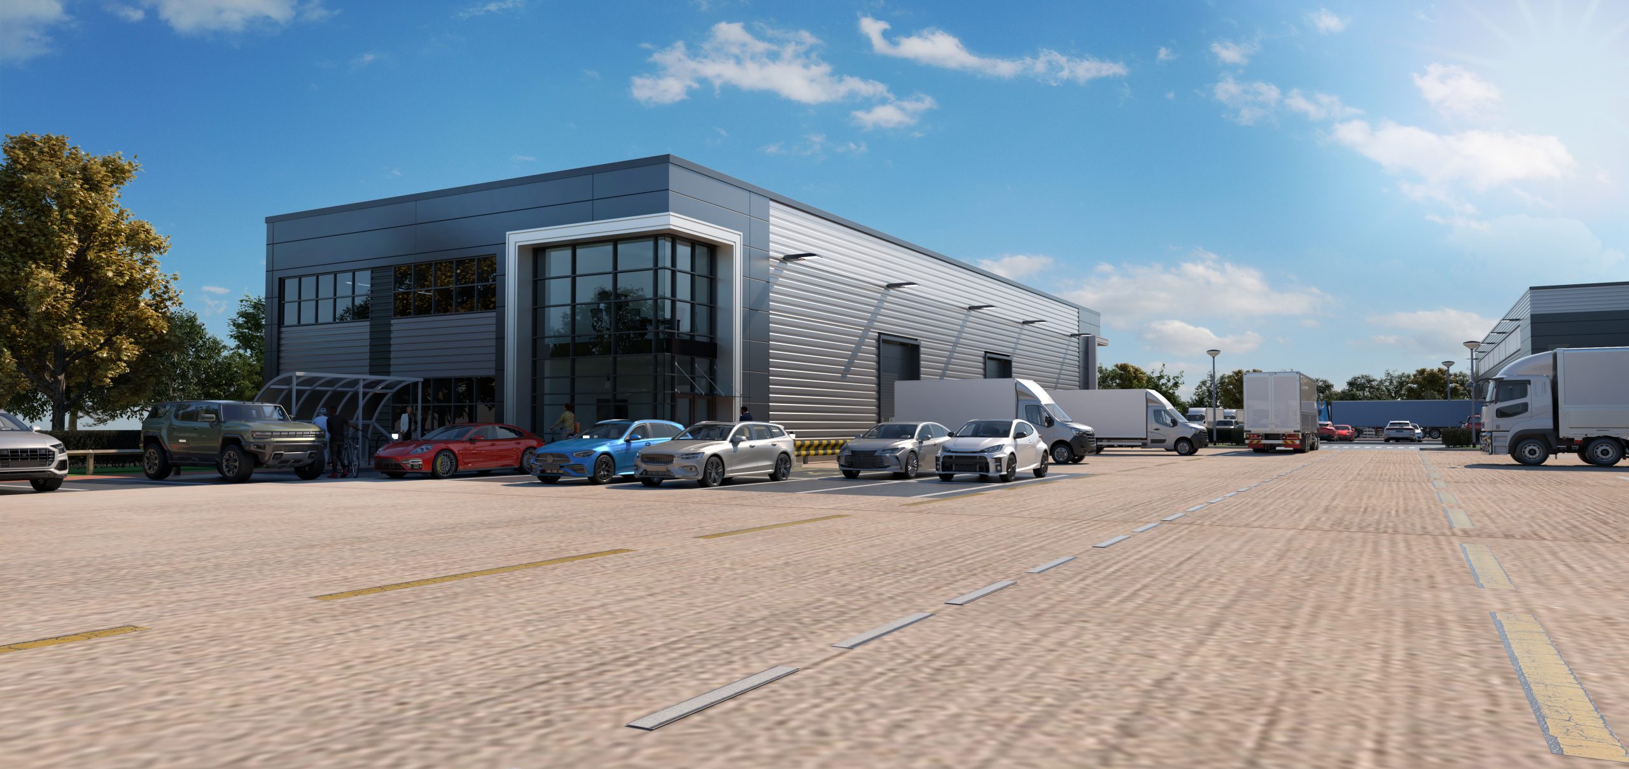
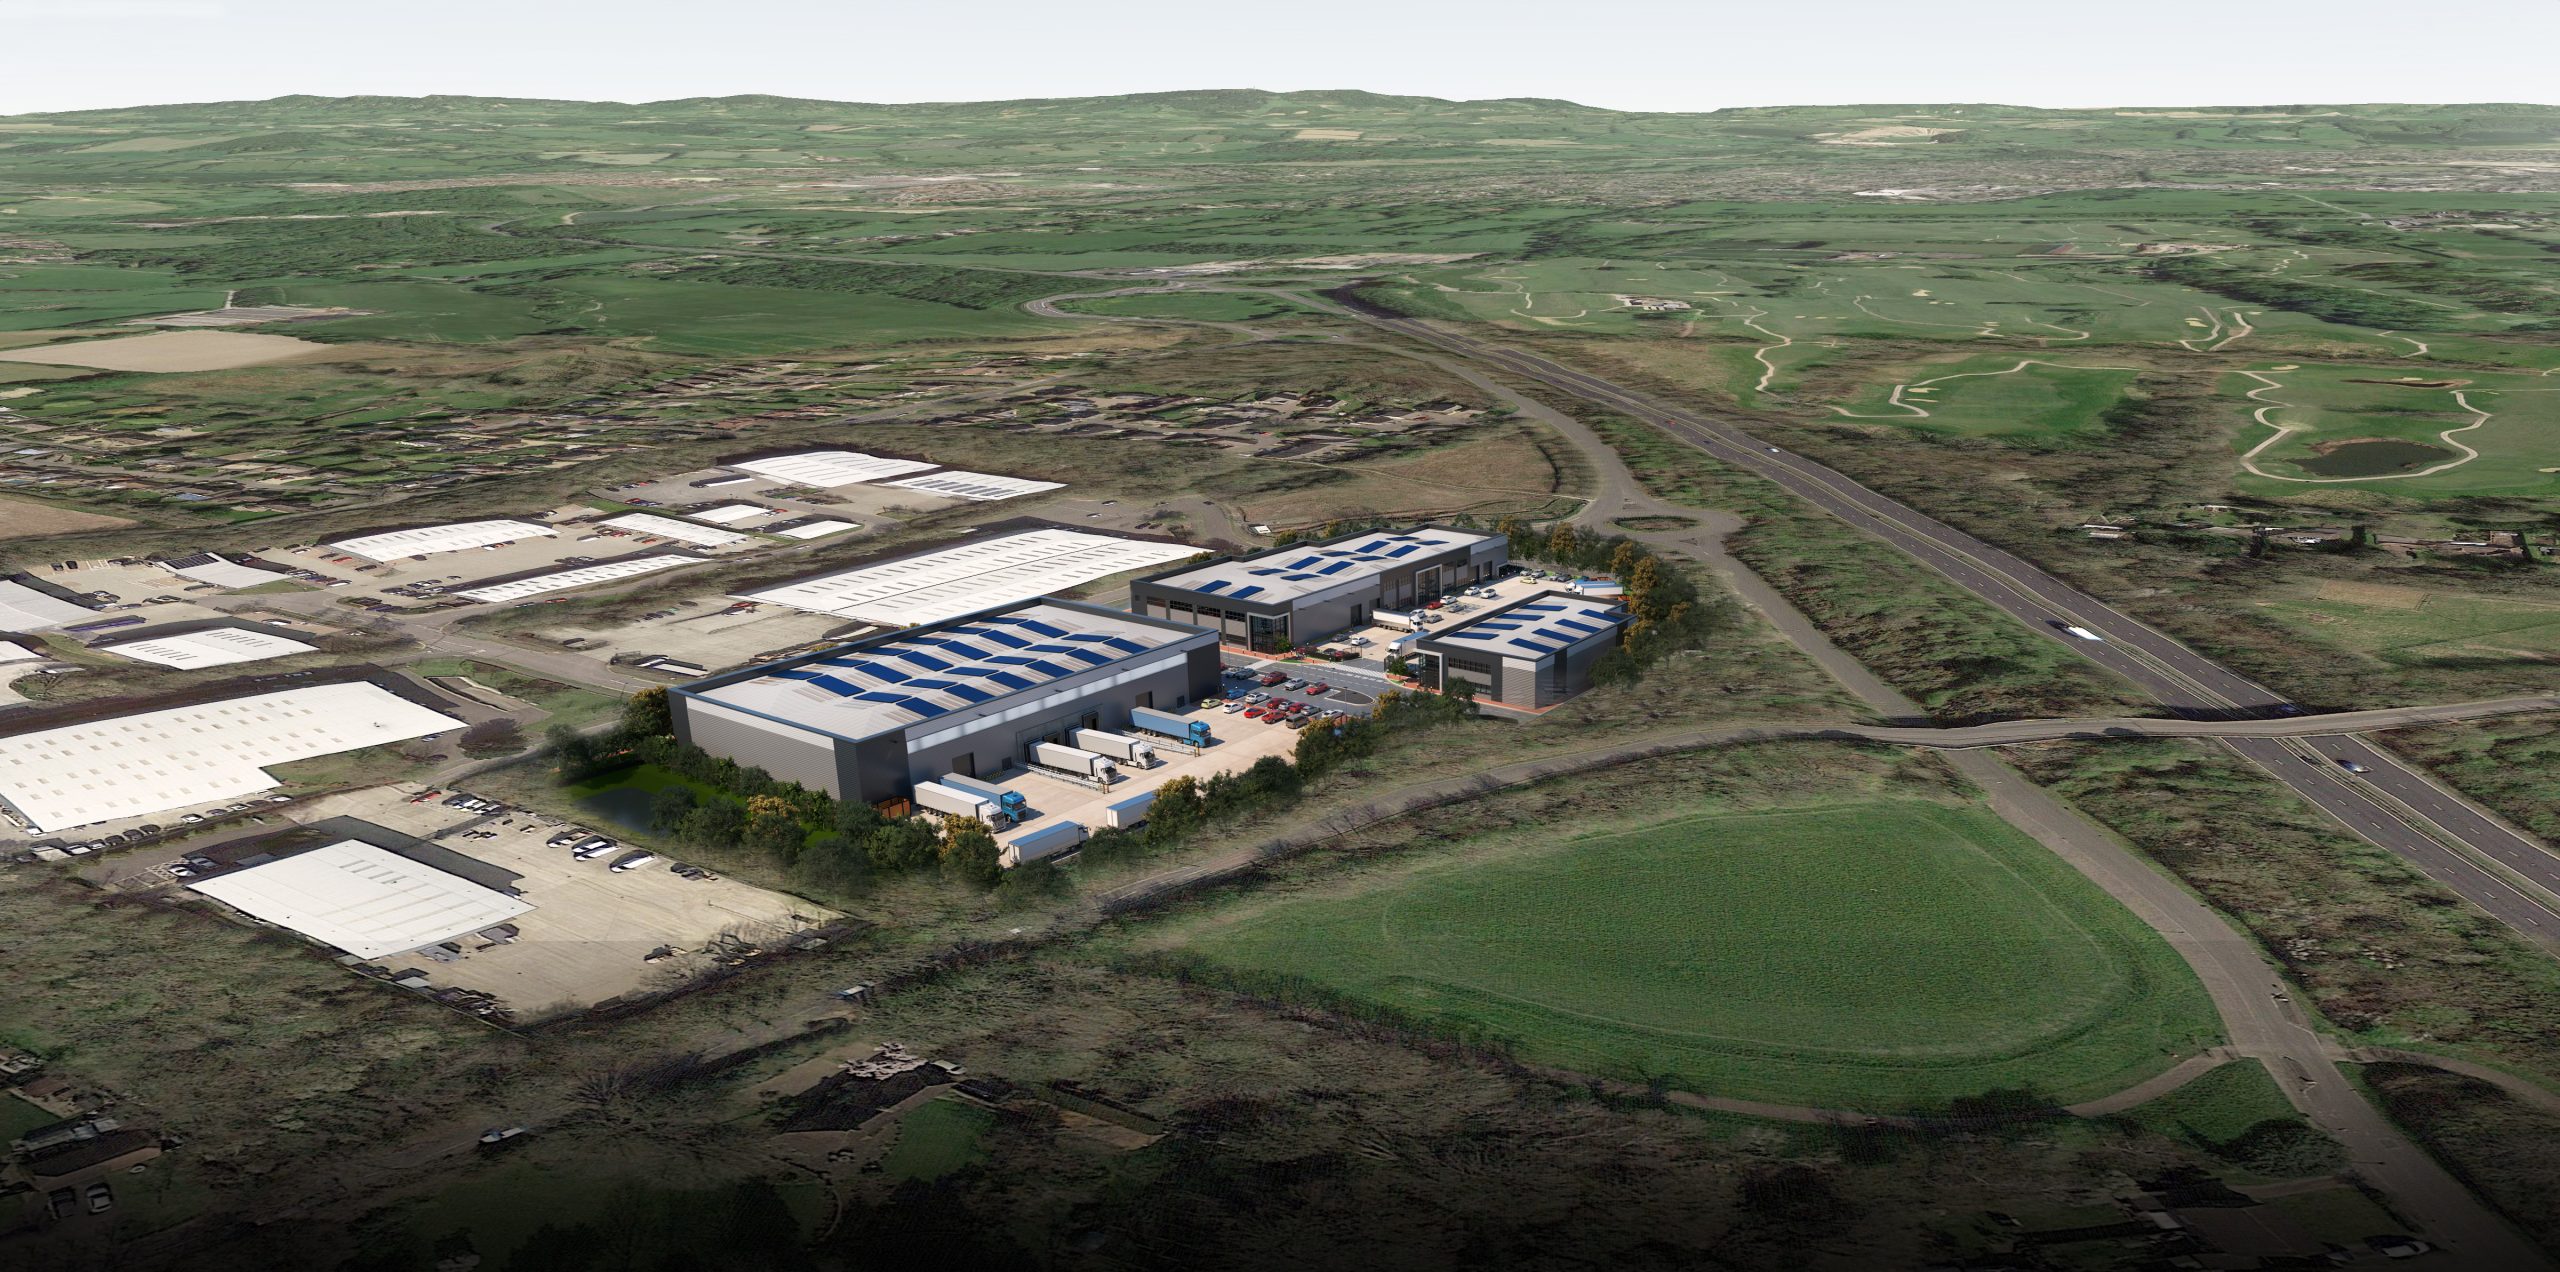
The proposals followed the sale of the RSPCA’s flagship headquarters in 2022 and comprised the demolition of the existing buildings and redevelopment of the site to deliver three industrial warehouse units with associated office accommodation. The units were designed to be subdivided, creating seven individual employment units within an established commercial location.

Apex was appointed to provide transport consultancy support for the planning application, with a particular focus on assessing the impact of the proposals on the surrounding highway network and accommodating HGV movements both within the site and on the local highway network.

THE CHALLENGE

Additional considerations during the project

The key transport challenges related to demonstrating that the redevelopment could be accommodated safely on the surrounding highway network, with appropriate access arrangements, parking provision and servicing facilities.

It was also necessary to assess the transport impacts of the proposed industrial and warehousing uses in the context of existing traffic conditions on the local road network and nearby junctions, including the potential effects of HGV activity.

OUR APPROACH

From initial masterplanning input through to planning approval

We provided transport planning input from the early masterplanning stage through to planning determination.

A pre-application enquiry was submitted to West Sussex County Council as highway authority to agree the scope of transport work required and to ensure that site specific issues were identified and addressed at an early stage.

A Transport Statement was prepared to support the planning application, including assessment of sustainable connectivity, trip generation and transport impacts, alongside detailed consideration of parking provision and compliance with adopted standards.

We designed a new site access capable of safely accommodating HGV movements, supported by appropriate visibility splays. Our advice also helped shape the site masterplan, with careful consideration given to internal circulation, servicing arrangements and the interaction between HGVs, cars and pedestrians.

A Travel Plan was prepared to support the development, setting out measures to encourage sustainable travel choices by future occupiers of the site.

Following submission, we provided further technical input in response to comments from the highway authority, particularly in relation to car parking provision and the potential for overspill parking associated with HGVs. This additional assessment demonstrated that the proposals could be accommodated appropriately on the highway network and would not result in unacceptable highway safety impacts.

THE OUTCOME

Planning permission achieved

Planning permission was successfully granted in June 2024, with the local planning and highway authorities satisfied that the proposals were acceptable in transport and highway terms.

The approved scheme delivers new industrial and employment floorspace, supported by a robust access strategy, appropriate parking and servicing arrangements, and a transport approach that responds effectively to the operational requirements of HGV-based uses.

More case studies

Get in touch

Contact us

    Please complete the form below with your details and project information, and a member of our team will respond as soon as possible.

    We aim to reply within one working day. We will only use your information to respond to your enquiry. Read our Privacy Policy for more.