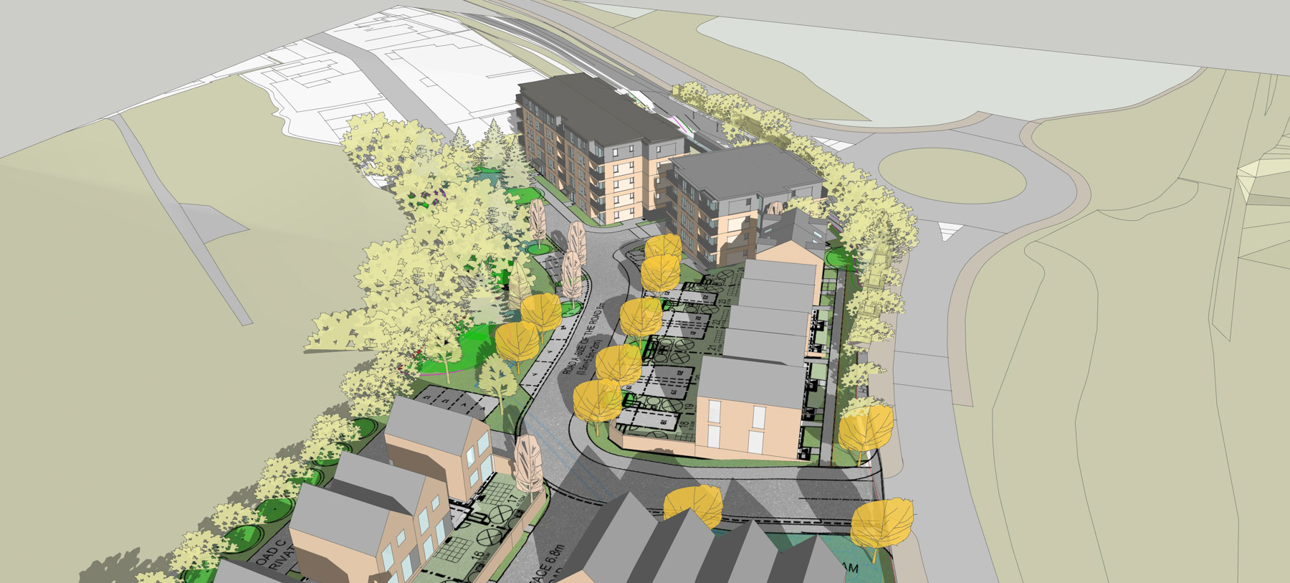
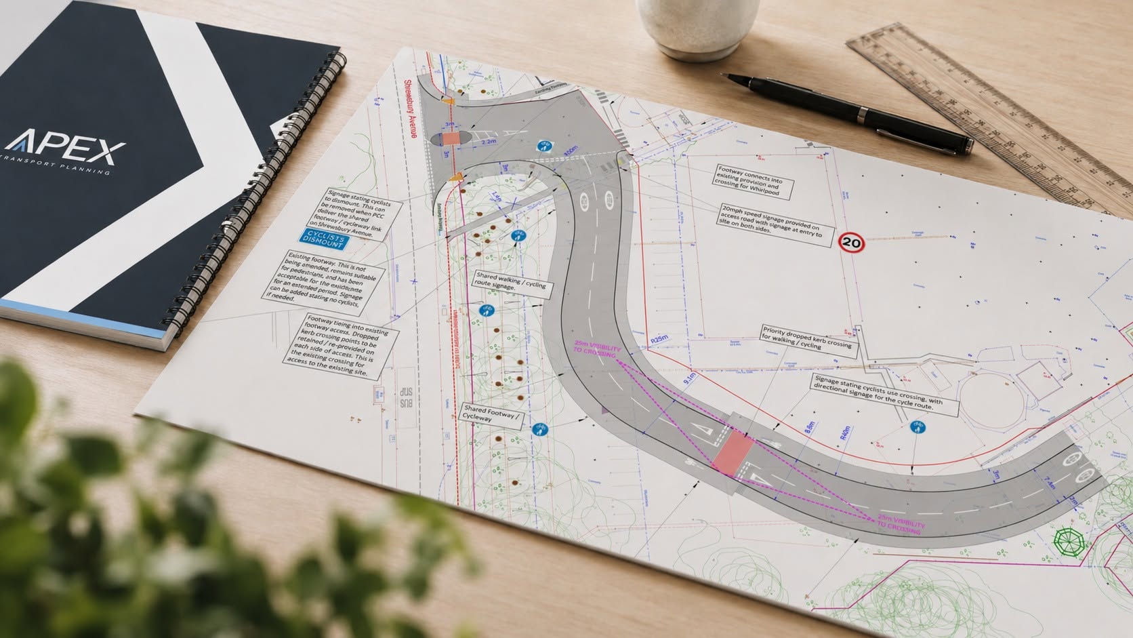
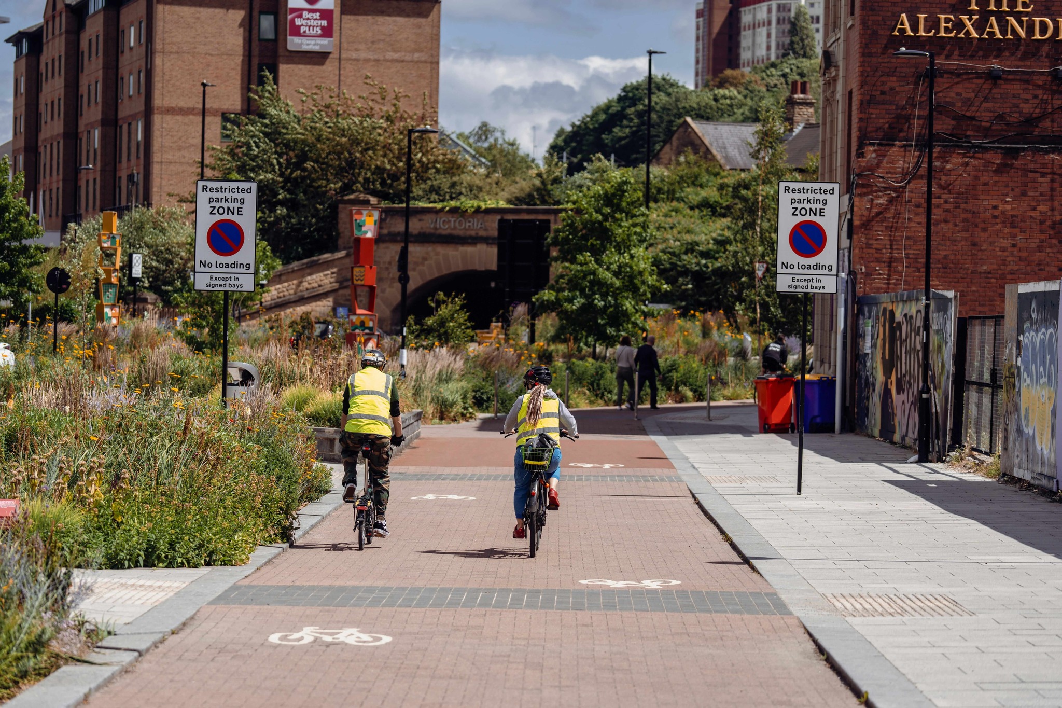
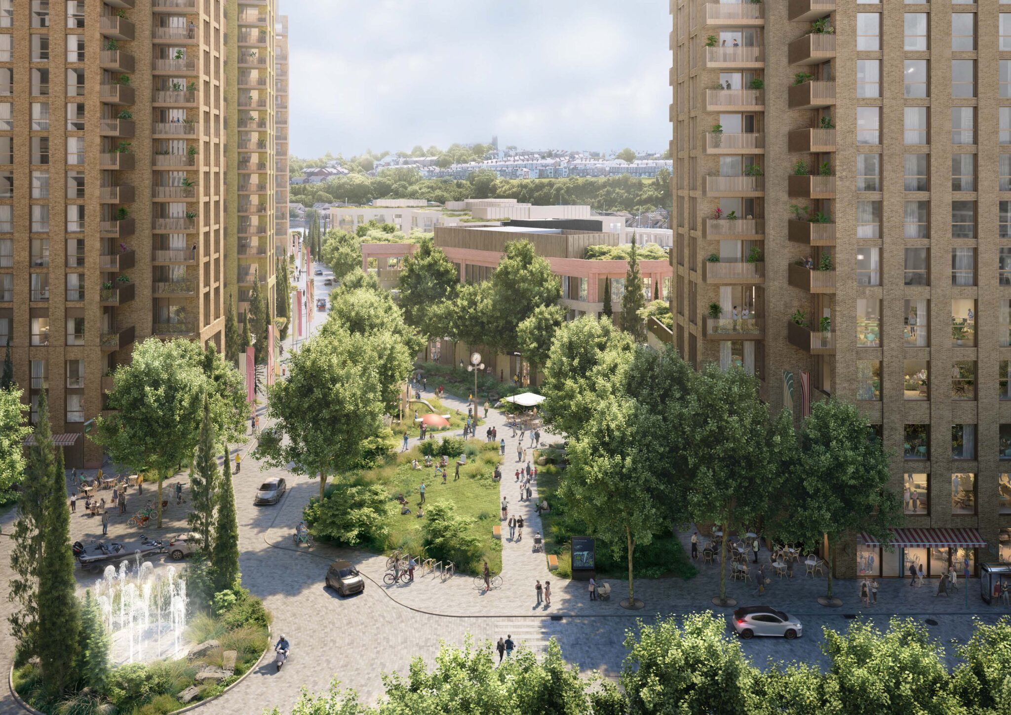
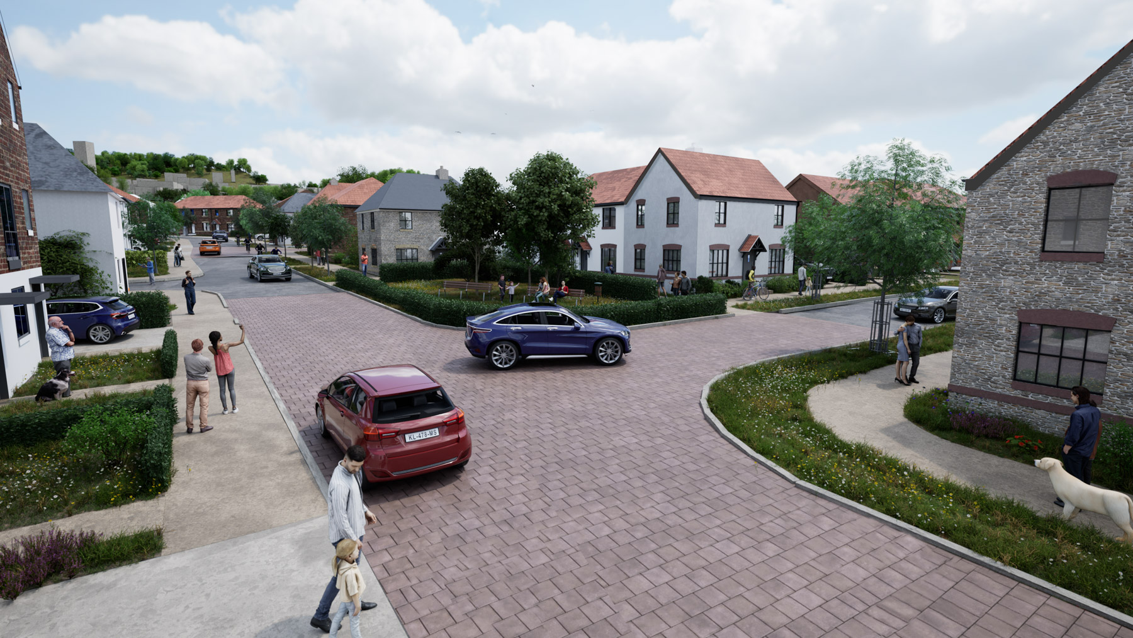
Our designs consider the geometric parameters set out in national and local guidance, alongside requirements for circulation and entry and exit arrangements. Layouts are informed by swept path analysis and include clear, legible pedestrian routes. Where required, we also provide advice on payment facilities, barrier types and their appropriate locations.
We place particular emphasis on safe vehicle manoeuvring, visibility and pedestrian movement, ensuring parking layouts function effectively for all users.
Layouts also need to accommodate the wider expectations now standard at planning. We design accessible parking provision in line with Inclusive Mobility, with bays located close to building entrances and dimensioned to allow safe transfer. Electric vehicle charging is integrated to meet Approved Document S of the Building Regulations in England and Future Wales Policy 12 in Wales, with consideration of cable routing, distribution and future-proofing for additional bays as demand grows. Cycle parking layouts follow LTN 1/20 in England and the Active Travel Act Guidance in Wales, sized, located and covered to support genuine use.
We also prepare concept designs for multi-storey car parks, including ramp locations, split-level arrangements and stairwell and lift provision.
We provide clear justification for parking layout design, helping to address common planning and highway authority concerns while supporting high-quality placemaking.

 Learn more