A comprehensive transport strategy from pre-application scoping to planning obligation agreement
Apex’s involvement began at pre-application stage with the preparation of a Transport Scoping Report, which agreed the assessment methodology and scope with BCC prior to the formal application. This early engagement ensured that the subsequent Transport Assessment addressed BCC’s requirements from the outset and minimised the risk of objection on process grounds.
Sustainable connectivity and low-car justification
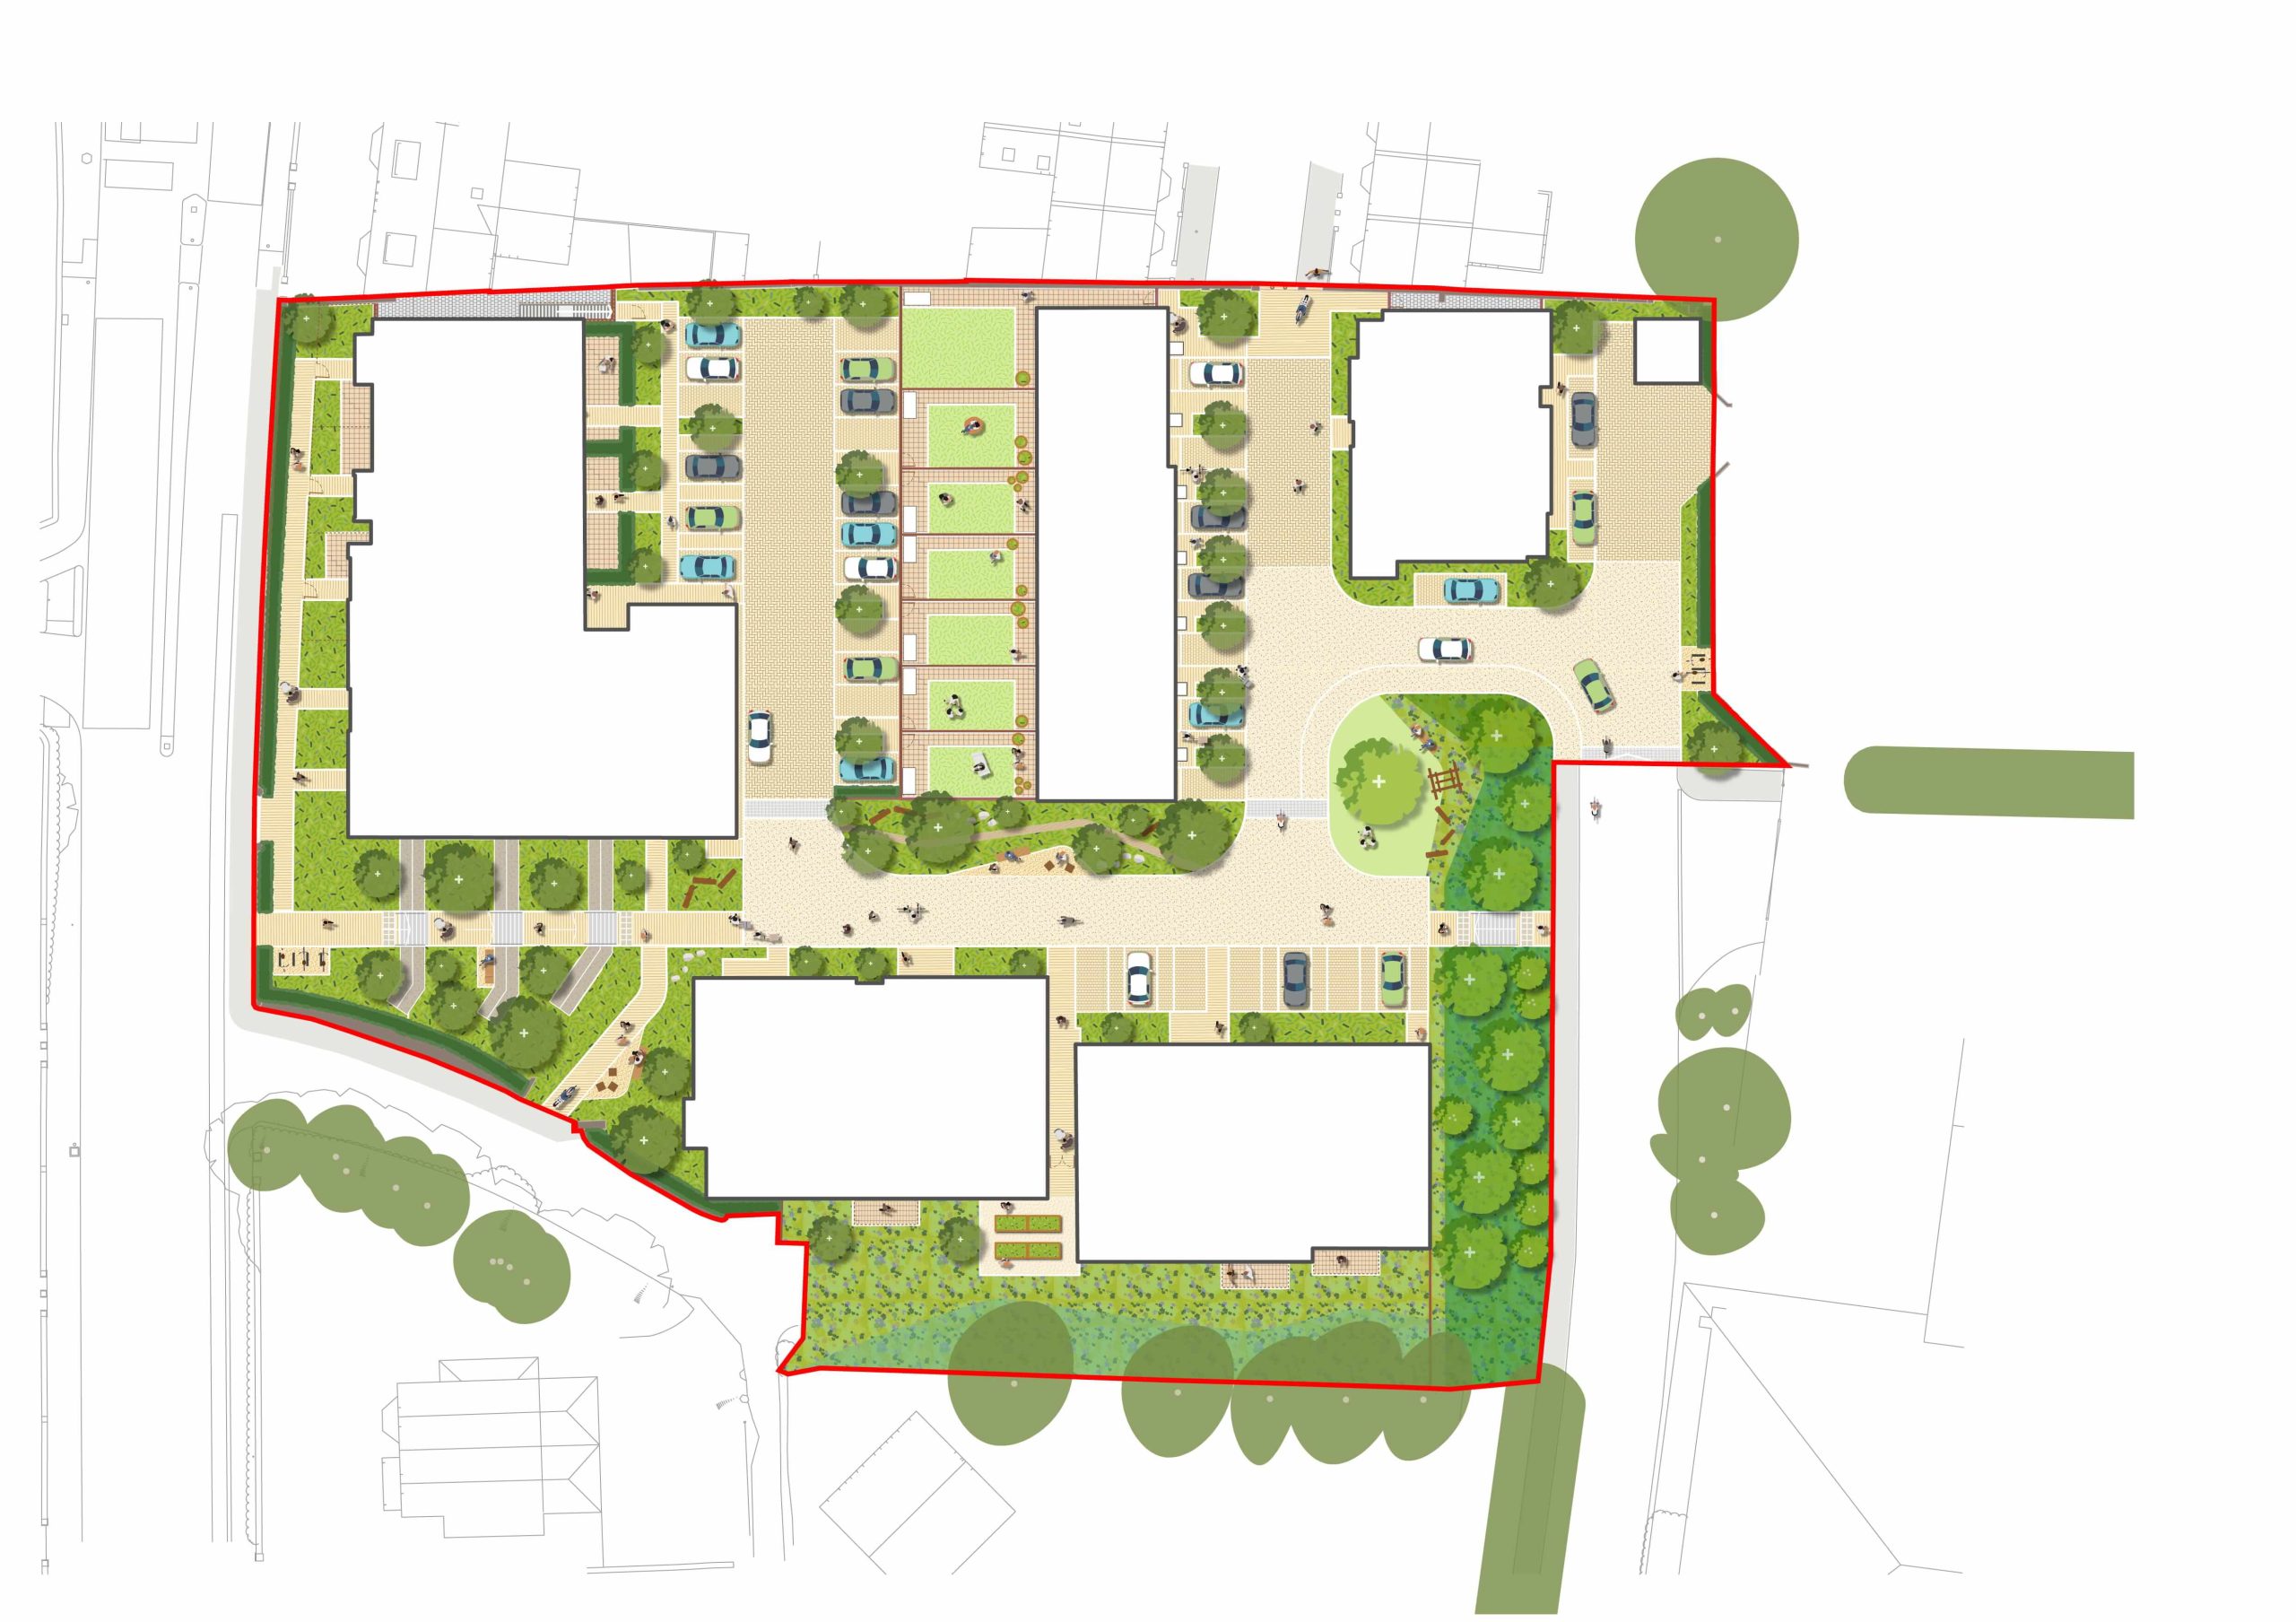
The Transport Assessment set out a detailed case for the low-car parking approach, combining a review of the site’s sustainable location with analysis of census car ownership data disaggregated by tenure and dwelling type. The assessment demonstrated that the site benefits from direct pedestrian and cycle access to a wide range of local facilities, services and employment areas, and is well served by frequent bus services on the A4 Bath Road, with Bristol Temple Meads accessible within a 30-minute walk or 7-minute cycle ride. Given that all 90 dwellings are affordable, a tenure typically associated with significantly lower car ownership rates, the evidence supported a provision of 34 spaces, including 9 accessible bays, as appropriate and sufficient to meet demand without generating overspill on surrounding streets.
To address the highway authority’s concern about potential overspill parking, Apex commissioned and analysed on-street parking beat surveys across Tramway Road and the surrounding residential streets. The surveys demonstrated that existing on-street capacity was sufficient to accommodate any additional demand without giving rise to highway safety concerns, providing robust empirical evidence to underpin the low car parking approach.
To further support sustainable travel, 139 cycle parking spaces were provided across the development, above the policy minimum, with secure, sheltered provision for apartments and dedicated cycle stores within the curtilage of each house.
Access design and internal layout
The access junction on Tramway Road was designed to accommodate all vehicles expected to use the site, including large refuse vehicles, and was tested through swept path analysis. The internal street layout was designed in accordance with BCC’s Street Design Matrix, with carriageway widths, shared surfaces and an indicative pedestrian zone at the Tramway Road access point working together to keep vehicle speeds to 15mph or below. These arrangements were iteratively refined in response to BCC’s comments and were ultimately confirmed as acceptable by the highway authority.
Stakeholder engagement and negotiation of planning obligations
Apex engaged extensively with BCC Transport Development Management throughout the application process, responding to detailed consultation comments and participating in a meeting in November 2025 to resolve outstanding matters. BCC’s final consultation response recommended approval, subject to Section 106 contributions.
BCC initially sought Section 106 contributions towards improvements to the Arnos Court B bus stop. Apex robustly challenged this request, demonstrating that the proposed contribution did not meet the three statutory planning tests. It was not necessary to make the development acceptable, was not directly related to the development, and was not fairly and reasonably related in scale and kind to its impacts. Apex further evidenced that the improvements sought were already identified for delivery through the West of England Mayoral Combined Authority’s City Region Sustainable Transport Settlement, meaning a separate developer contribution would result in a double funding of works that were not required as a consequence of this scheme. Following negotiation, BCC accepted this position and the overall Section 106 package was agreed in a proportionate form, covering travel plan monitoring and a Traffic Regulation Order to support a car club space.
A Travel Plan was also prepared as part of the application, setting out practical measures to promote walking, cycling and public transport use and minimise reliance on the private car among future residents.

 Learn more