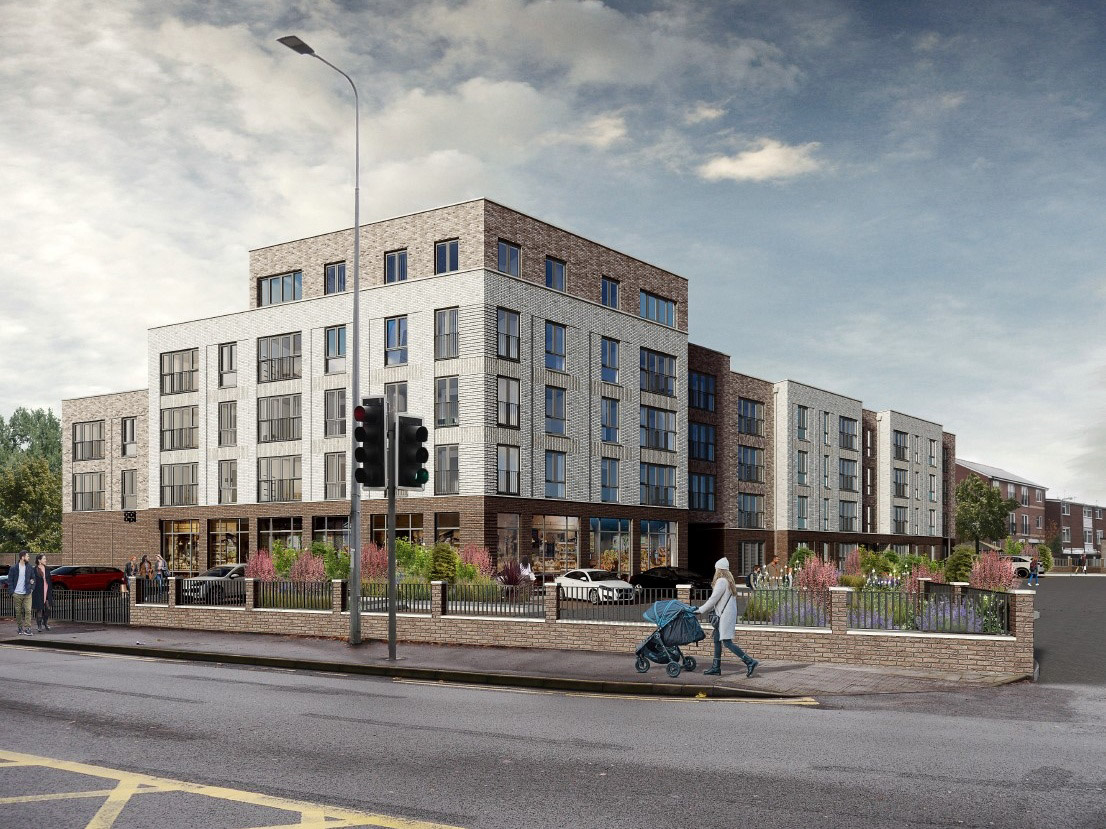
Apex prepared a series of targeted Technical Notes to support the planning application and respond to highway authority comments, focusing on layout refinement, access design, parking strategy, pedestrian routing and servicing.
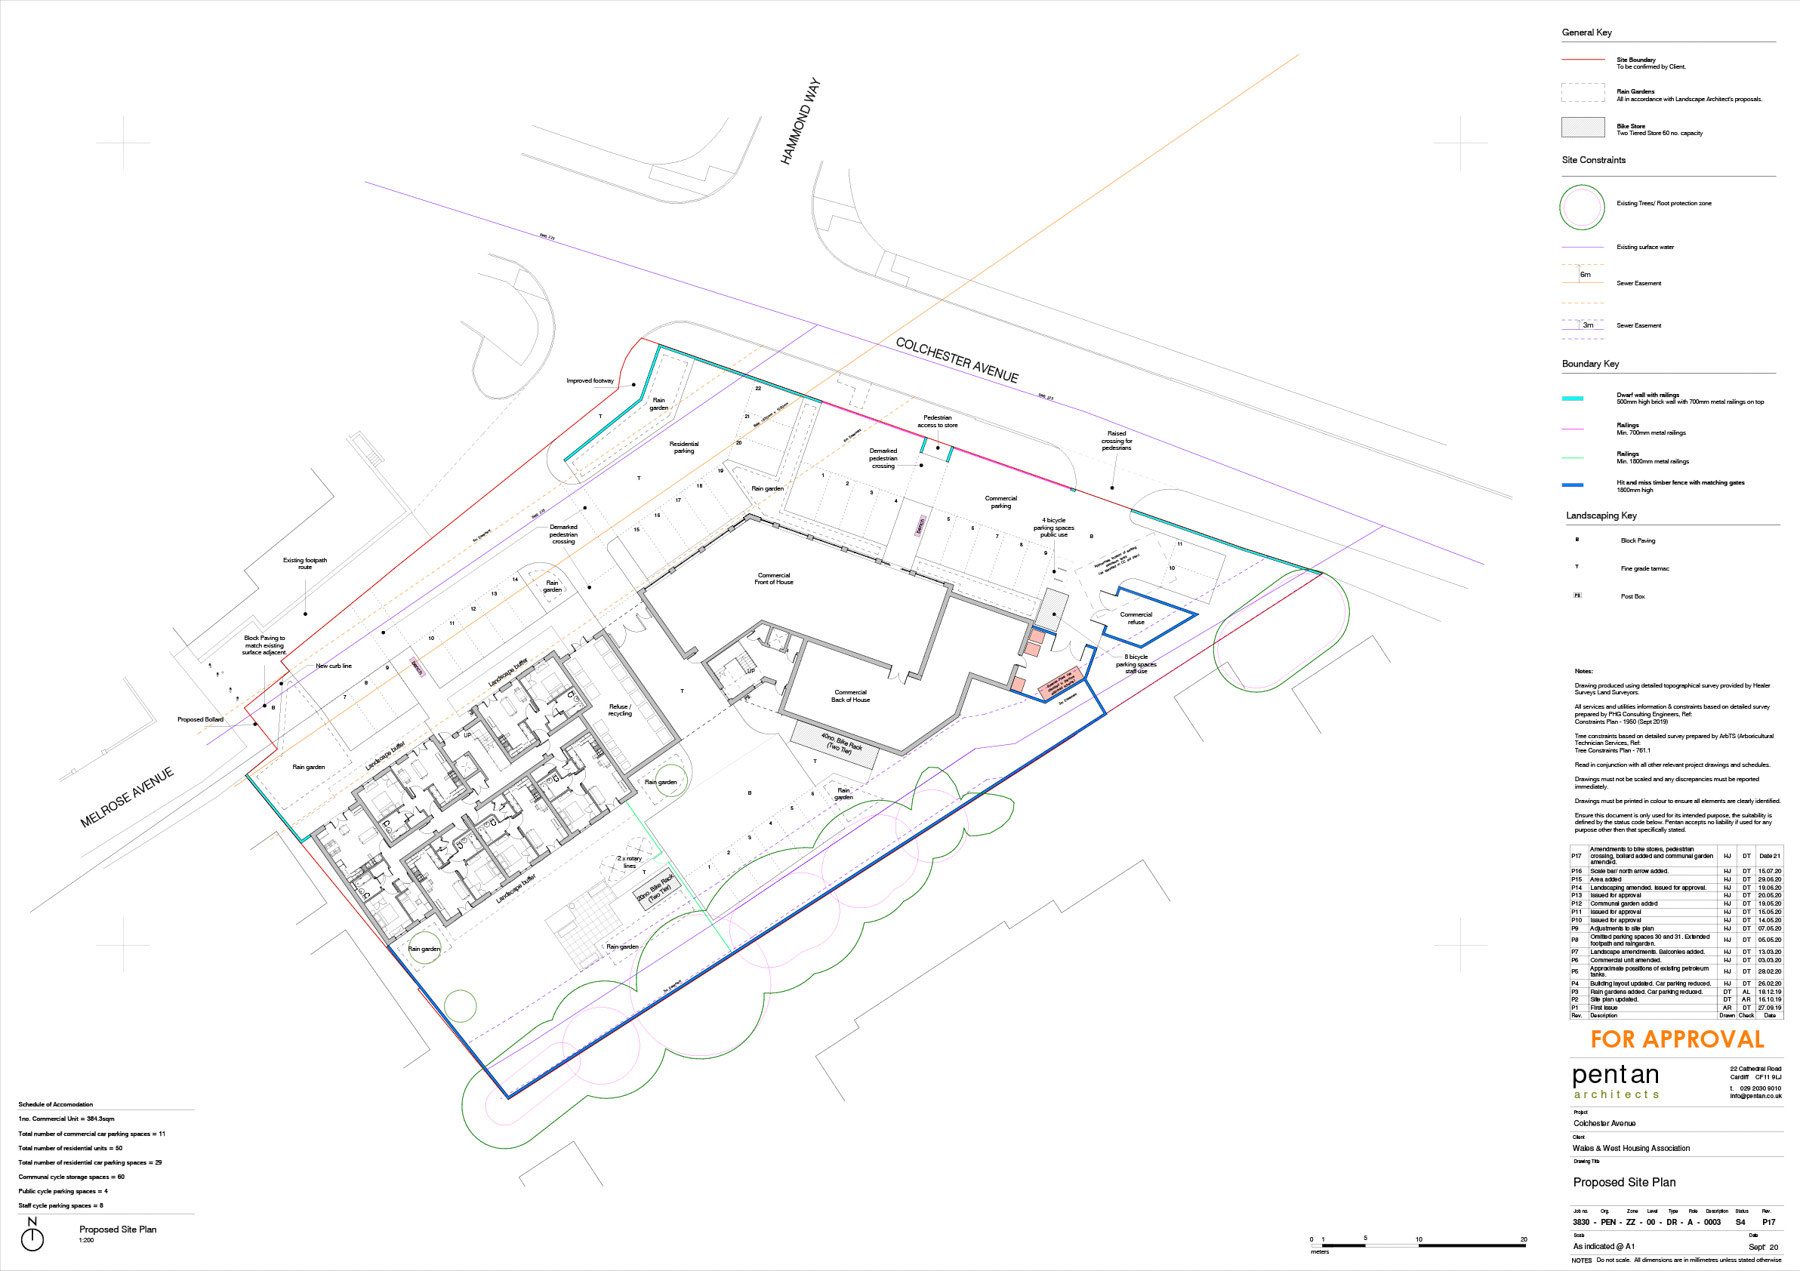
Detailed swept path analysis was undertaken for a range of vehicle types, including Cardiff Council refuse vehicles and large cars, to test access arrangements to both the residential and commercial areas of the site. This work demonstrated that refuse and service vehicles could enter, manoeuvre and exit the site safely in forward gear, subject to minor layout refinements.
The analysis informed adjustments to access geometry, corner radii and internal circulation, ensuring that servicing could be accommodated without compromising pedestrian safety. The access arrangements were designed to give priority to, and minimise impacts on, pedestrians along Colchester Avenue, delivering an improvement on the existing situation.
A key issue raised by the highway authority related to the level and location of retail parking provision. Apex prepared a detailed parking justification which considered the site context, historic parking patterns, local retail provision and the risk of displacement parking on nearby residential streets.
The assessment demonstrated that parking spaces historically used by visitors to nearby facilities were being removed and replaced within the site. As a result, the net increase in parking was minimal and in accordance with local parking standards. The provision was also shown to reduce the risk of inconsiderate or unsafe on-street parking, particularly on routes used by pedestrians and school children. When considered across the site as a whole, the proposals delivered parking significantly below the maximum standards, supporting sustainable travel objectives while responding pragmatically to local conditions.
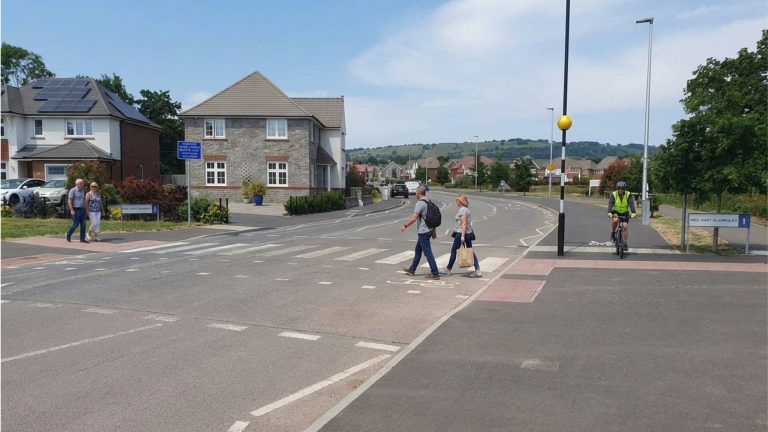
We provided design inputs into pedestrian routes within and around the site to improve legibility, safety and continuity. This included the provision of new and improved footways, clearly defined pedestrian crossings within the site and improved links between Colchester Avenue and Melrose Avenue. This also included an improved crossing on the shared access road with the shops, as well as a new footway on the southern side of the access road which did not previously exist. As such, the proposals offer a clear betterment to the existing situation in terms of pedestrian access, both for through movements and for movements to and from the existing shops.
Cycle parking provision was revised in response to highway authority comments, with secure, covered residential cycle storage provided in multiple locations to maximise accessibility. Additional staff and visitor cycle parking was incorporated for the retail element, ensuring compliance with guidance.
Throughout the process, Apex worked closely with the highway authority, producing clear technical responses to comments raised and refining the proposals where appropriate. The structured Technical Notes demonstrated how concerns had been addressed systematically and how the revised layout delivered tangible safety and accessibility benefits, without leading to impacts on the surrounding streets.

 Learn more